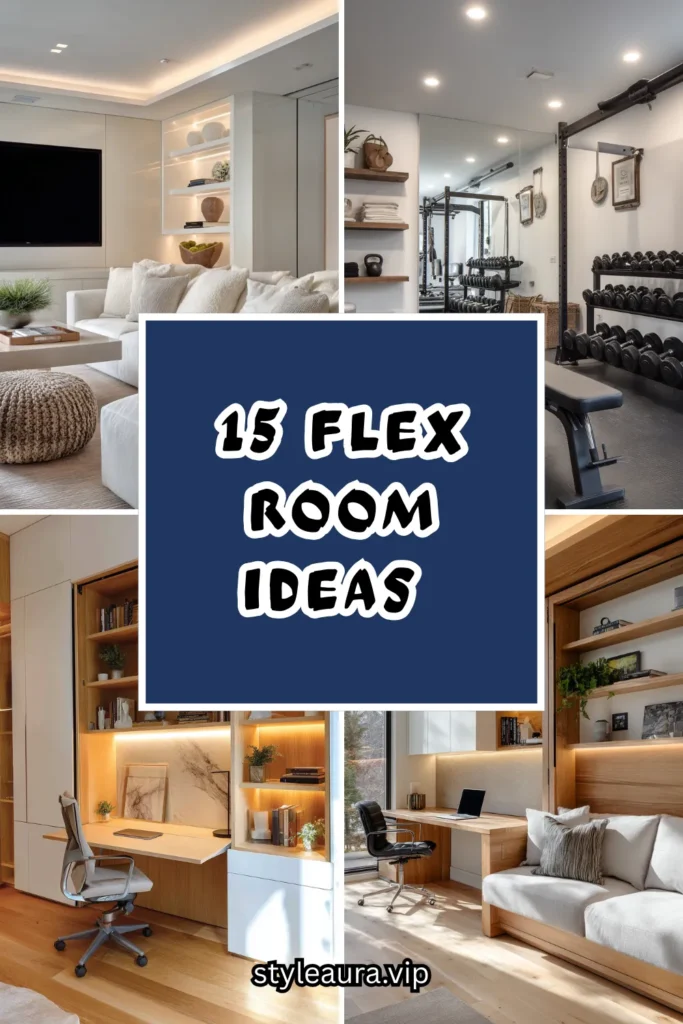
15 Flex Room Ideas for a Space That Does Double Duty
The flex room solved a problem that had nothing to do with square footage. Not a bigger house. Not an addition. Not knocking down a wall to gain the extra room the household technically didn’t have space for.
The reassignment.
Because giving one existing room two real, planned jobs did something adding square footage never could have. Before it: a spare bedroom used twice a year for guests, empty and purposeless the other 363 days, while a home office setup fought for space on the kitchen table daily. After it: one room, genuinely equipped for both functions, each one respected rather than treated as an afterthought crammed into whatever space was left over.
A flex room is not a room with a folding bed shoved in a corner and called an office. It is a genuine dual-purpose design, planned from the start to serve two specific functions well, rather than one function well and a second function poorly. The room: no longer underused most of the year, but earning its square footage every single day.
Here are 15 flex room ideas for a space that does double duty — from the simplest guest-and-office combination to the most fully planned multi-function room — built on that understanding.
Why a Flex Room Succeeds Where a Half-Hearted Multi-Purpose Room Fails
The single-function default problem
Most spare rooms are designed around one primary function — usually a guest bedroom — with a second function, like a home office, treated as an afterthought squeezed in without real planning. The result typically serves neither function especially well.
The genuine dual-planning principle
Without a real flex plan:
A guest bed dominating the room, with a desk pushed into whatever corner remains, neither function comfortably or fully realized.
The room: usable for guests, marginal for daily work, serving its secondary function poorly.
With genuine dual planning:
Both functions considered from the outset — a bed that converts or tucks away, storage sized for both uses, furniture chosen specifically because it serves two jobs well rather than one job adequately.
The room: genuinely excellent at both functions, rather than merely tolerable at the second one.
The furniture-does-double-duty rule
The single most important principle for a successful flex room: nearly every piece of furniture in it should serve both of the room’s functions, rather than half the furniture serving one function and sitting unused during the other.
The transition time reality
A genuinely well-planned flex room can transition between its two functions in minutes, not hours — a murphy bed folded up, a desk chair rolled aside, rather than a full furniture rearrangement required every time the room’s use shifts.
The Five Most Common Flex Room Combinations
Before planning any specific layout:
Guest room and home office
The most common flex combination, pairing occasional overnight guests with daily work use.
Requires furniture that converts or conceals easily between the two functions.
The combination most households actually need.
Home gym and craft or hobby room
Exercise equipment paired with a creative or hobby-focused workspace.
Benefits from durable, easily cleaned flooring suited to both uses.
Works well when the two activities happen at different times of day.
Nursery and guest room
A baby’s room designed to also accommodate occasional adult guests.
Requires furniture with genuine dual function, like a daybed that works for both a visiting adult and eventual toddler transition.
Particularly relevant for a family expecting to grow or already growing.
Media room and playroom
A family entertainment space that also serves as a children’s play area.
Benefits from flexible, easily reconfigured seating and storage.
Suits a household where the same room serves the whole family at different times.
Library and guest room
A book-lined reading room that converts to overnight guest accommodation when needed.
The most elegant and design-forward of the common combinations.
Well suited to a household with a genuine book collection needing display space.
1. The Murphy Bed Home Office
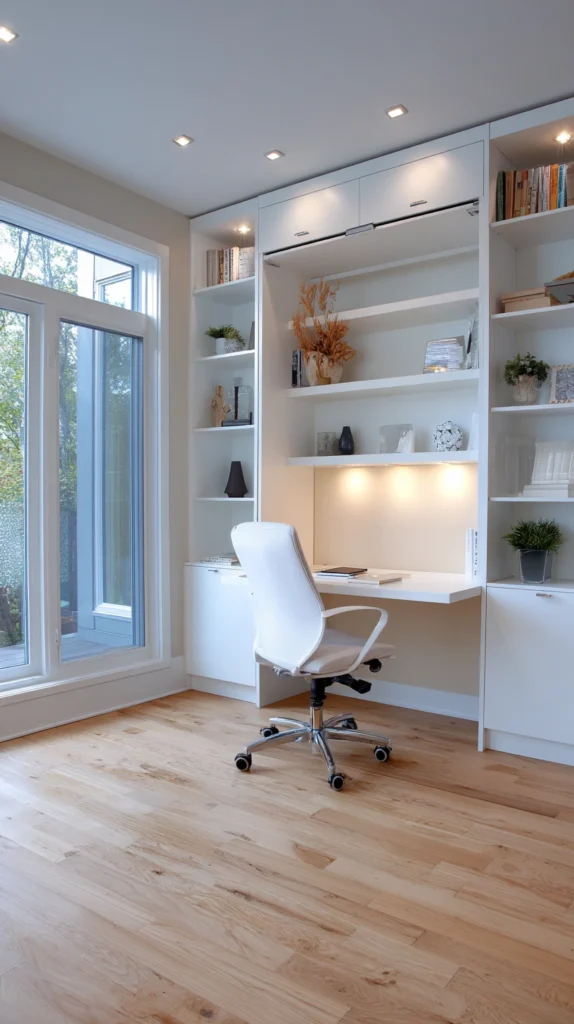
A wall-mounted murphy bed, folded away during the day to reveal a fully functional desk and office setup, then lowered at night or for guests.
Why a murphy bed solves the fundamental flex room space problem
A standard bed occupies the same floor space whether or not anyone is sleeping in it, which is precisely the problem in a room meant to function as a daily office. A murphy bed removes that footprint entirely when not in use, freeing the full room for its second function.
The murphy bed unit
A wall-mounted or built-in murphy bed frame, sized to a queen or full mattress depending on the room’s dimensions and the household’s typical guest needs.
The integrated desk option
Some murphy bed systems include a fold-down desk built directly into the unit, either separate from the bed mechanism or integrated so the desk folds away simultaneously with the bed, maximizing the floor space gained.
The daily office setup
A full desk, chair, and storage positioned to take advantage of the room’s complete floor space during its office days, without needing to work around a bed frame that would otherwise remain in place.
The conversion time
Typically converting from office to guest bedroom in under five minutes, a genuine practical benefit over a room requiring a lengthy furniture rearrangement for every transition.
The storage integration
Built-in shelving or cabinets flanking the murphy bed unit, providing storage that remains accessible and functional regardless of whether the bed is up or down.
Cost breakdown: Murphy bed unit: $800–2,500 Desk and office furniture: $200–600 Total: $1,000–3,100
2. The Daybed With Trundle Home Office
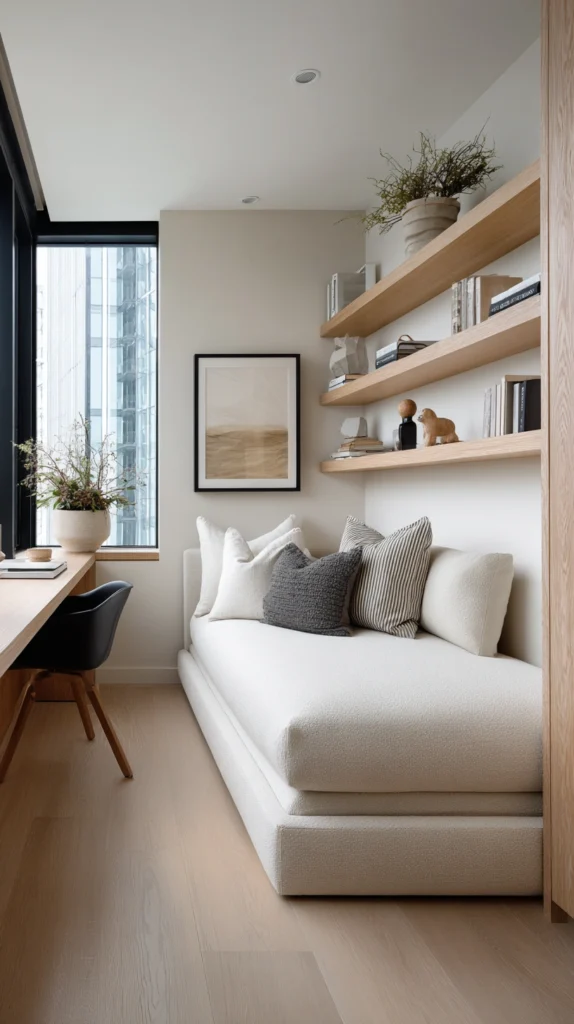
A daybed, styled and used as a sofa-like seating piece during the day, with a pull-out trundle bed beneath providing a second sleeping surface for guests when needed.
Why a daybed succeeds where a standard bed fails in a flex room
A daybed is designed from the outset to function as both seating and sleeping furniture, unlike a standard bed which reads unmistakably as a bedroom fixture regardless of how it is styled — making it a more natural fit for a room meant to serve office or living functions most of the time.
The daybed
A daybed with a trundle mechanism, positioned against a wall and styled with cushions to read as a sofa during its office or living-room days.
The desk placement
A desk positioned facing or beside the daybed, taking advantage of the room’s full floor space since the daybed’s relatively narrow footprint, unlike a full bed, leaves considerably more room for a genuine office setup.
The trundle deployment
The trundle bed pulled out and raised only when overnight guests are actually staying, remaining fully hidden beneath the daybed the rest of the time.
The cushion styling
Bolster cushions and a throw, styled specifically to make the daybed read as intentional seating furniture rather than an obvious guest bed waiting to be used.
The dual-guest capacity
Sleeping two guests when the trundle is deployed, doubling the room’s overnight capacity beyond what a single daybed alone would provide.
Cost breakdown: Daybed with trundle: $400–1,000 Desk and chair: $150–400 Cushions and styling: $60–130 Total: $610–1,530
3. The Sleeper Sofa Media Room
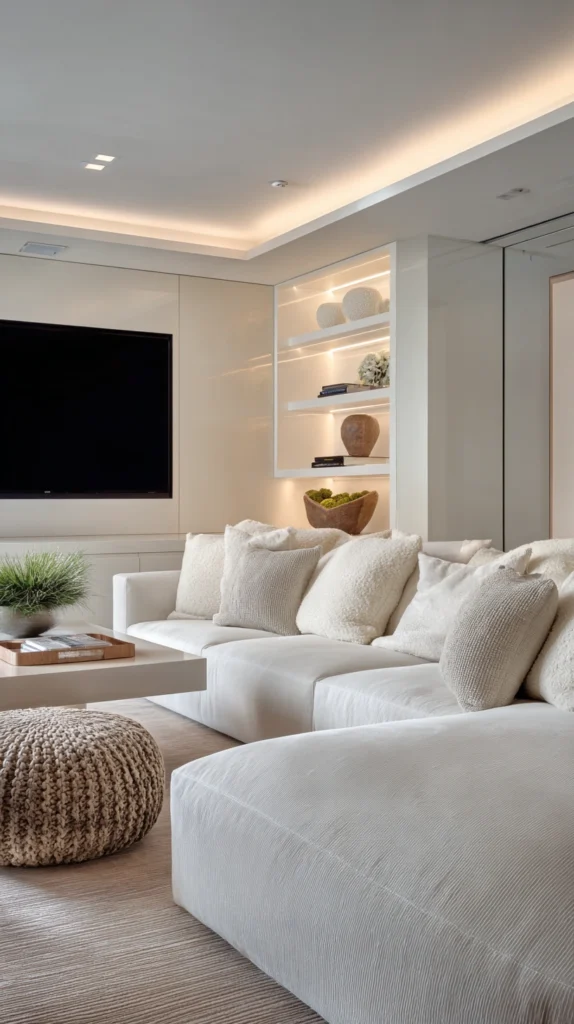
A quality sleeper sofa functioning as the room’s primary seating for media and family use, converting to a genuine guest bed when needed.
Why a sleeper sofa suits a media-and-guest combination specifically
A media room’s primary furniture need — comfortable seating facing a screen — and a guest room’s primary need — a bed — are combined directly in a single piece with a sleeper sofa, rather than requiring separate furniture for each function.
The sleeper sofa quality
Investing in a genuinely comfortable sleeper mattress, since lower-quality sleeper sofa mattresses are notoriously uncomfortable, undermining the room’s guest function even if its media function works well.
The media setup
A wall-mounted television and sound system positioned for optimal viewing from the sleeper sofa’s typical seating position, ensuring the room’s entertainment function is fully realized rather than an afterthought.
The storage for bedding
A storage ottoman or a nearby closet specifically holding guest bedding, kept out of sight during the room’s media-room days but readily accessible when a guest is expected.
The lighting flexibility
Both bright, functional lighting for a guest’s evening routine and dimmable, mood lighting suited to movie watching, controlled independently to suit whichever function is currently active.
The conversion consideration
A sleeper sofa’s conversion process, while straightforward, still takes a few minutes and some rearranging — worth factoring into how last-minute the room’s guest function can realistically accommodate.
Cost breakdown: Quality sleeper sofa: $800–2,000 Media setup (TV, sound): $400–1,200 Storage ottoman: $80–200 Total: $1,280–3,400
4. The Craft Room With a Fold-Down Guest Bed
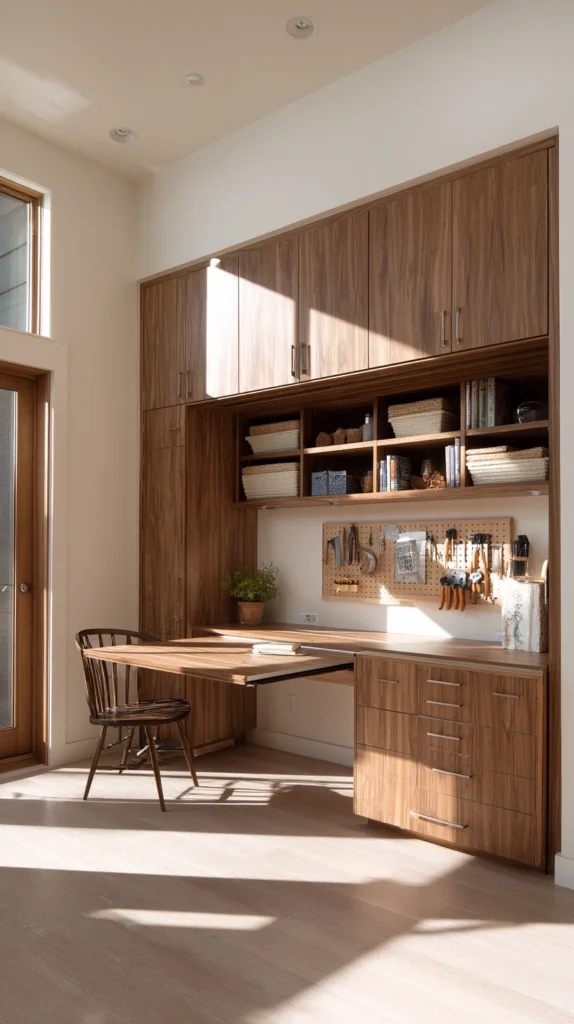
A dedicated craft or hobby workspace, with a fold-down or wall-mounted bed concealed within a cabinet or closet system, deployed only when guests actually stay.
Why concealing the bed entirely suits a craft room’s specific storage needs
A craft room typically needs significant flat surface area and storage for supplies, both of which compete directly with a permanently visible bed. Fully concealing the bed within a cabinet system, rather than simply folding it against a wall, maximizes the room’s usable craft space during its primary function.
The concealment system
A cabinet-style murphy bed unit, where the folded bed is fully enclosed behind cabinet doors, appearing as a genuine piece of storage furniture rather than an obviously bed-shaped wall fixture.
The craft storage
Extensive shelving, drawers, and a large flat work surface, taking full advantage of the floor space the concealed bed system frees up during the room’s primary craft function.
The work surface
A large table or built-in counter, sized generously for cutting, sewing, painting, or whatever specific craft the room is designed around.
The supply organization
Clear bins, labeled drawers, and pegboard or wall-mounted tool storage, keeping craft supplies organized and visible for daily use rather than packed away between sessions.
The guest transition
The cabinet doors opened and the bed folded down only when a guest is actually expected, with craft supplies and the work table’s contents cleared or covered for the guest’s stay.
Cost breakdown: Cabinet-concealed murphy bed: $1,000–3,000 Craft storage and work surface: $300–800 Total: $1,300–3,800
5. The Home Gym With Rolling Storage Walls
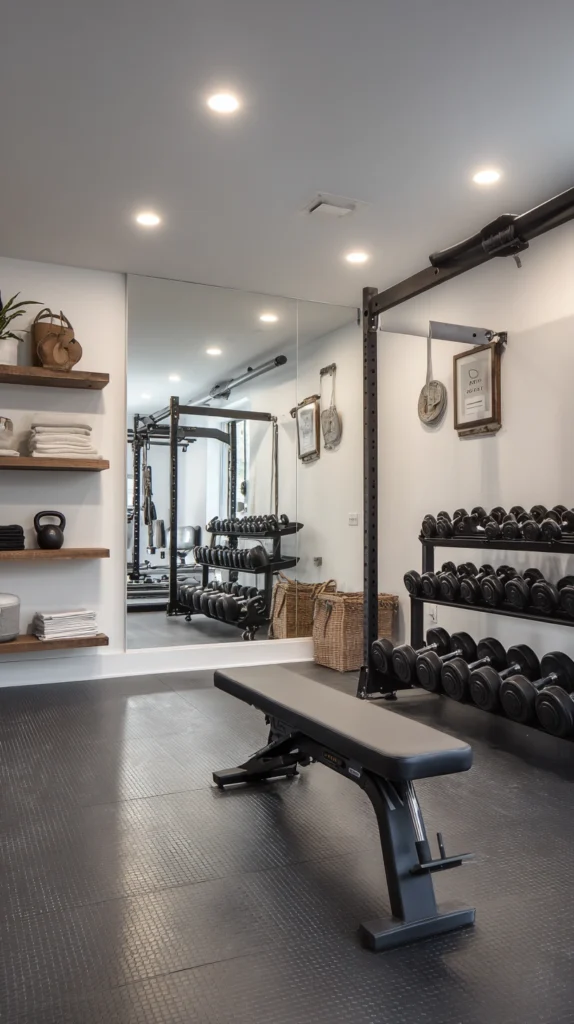
A home gym setup with equipment stored on rolling carts or in mobile storage units, allowing the room to be quickly cleared for a second function such as a yoga or meditation space.
Why mobile storage suits a gym’s specific flex room needs
Gym equipment is typically bulky and would otherwise permanently occupy floor space even when not in active use. Mobile storage on wheels allows the same equipment to be rolled aside or into a closet entirely, opening the floor for the room’s second function.
The rolling equipment storage
Weights, resistance bands, and smaller equipment stored on a wheeled cart or shelving unit, easily rolled to one side of the room or into an adjacent closet.
The flooring
Durable, easily cleaned flooring — rubber gym tile or a similar resilient surface — suited to both active workout use and a second function like yoga or stretching that benefits from the same non-slip, cushioned surface.
The mirror wall
A wall-mounted mirror, useful for checking exercise form during workouts and equally useful for the room’s potential second function as a movement or dance space.
The larger equipment
Foldable or wall-mounted equipment — a folding bench, a wall-mounted pull-up bar — for larger items that cannot be easily moved on wheels, minimizing their footprint when not in active use.
The quick-clear transition
The room converting from active gym to open floor space in the time it takes to roll the equipment cart aside, rather than requiring extensive rearranging.
Cost breakdown: Rolling storage cart: $60–150 Gym flooring: $200–500 Wall mirror: $80–200 Total: $340–850
6. The Library Room With a Concealed Guest Bed
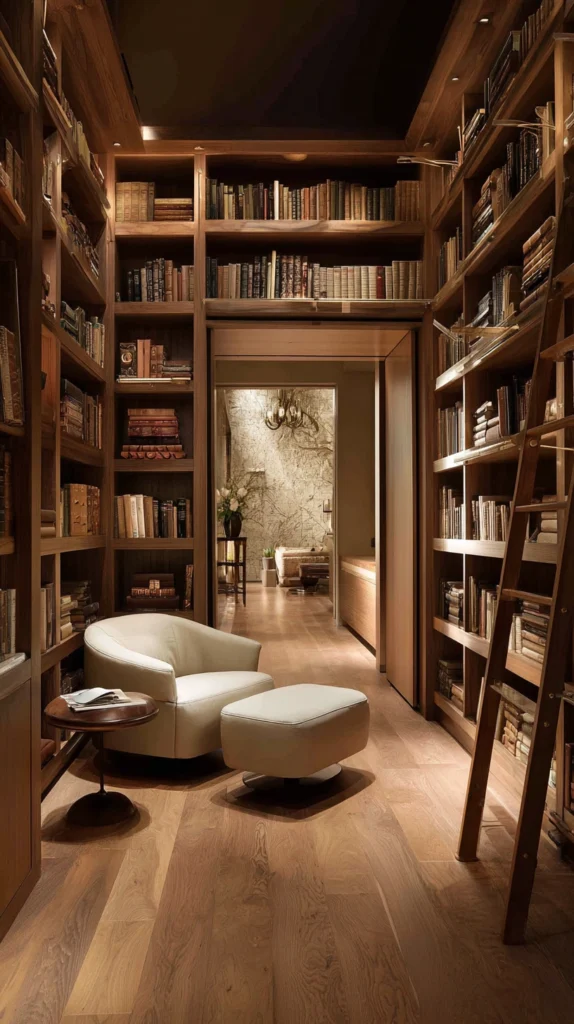
Floor-to-ceiling bookshelves lining a room’s walls, with a murphy bed or daybed concealed or integrated into the shelving system itself, creating an elegant reading room that converts to guest accommodation.
Why this combination suits a household with a genuine book collection
A library-style room specifically benefits from every wall being available for shelving, and a bed system built into or concealed within that same shelving — rather than occupying its own separate wall — maximizes the floor-to-ceiling storage the room’s primary function depends on.
The shelving system
Custom or modular bookshelves running floor to ceiling on at least two or three walls, providing genuine, substantial book storage and display.
The integrated bed
A murphy bed built directly into a section of the shelving system, its bookshelf-fronted panel matching the surrounding shelves when folded up, so the bed nearly disappears visually into the room’s overall library design.
The reading chair
A single substantial reading chair with a floor lamp, positioned as the room’s primary daily-use furniture, remaining in place regardless of whether the bed is up or down.
The rolling ladder
A library ladder, both genuinely useful for reaching upper shelves and reinforcing the room’s elegant, considered library character, discussed in more detail in home library-specific design guidance.
The overall effect
A room that reads first and foremost as a genuine home library, its guest-bedroom function present but visually subordinate to the books and reading environment the space is primarily designed around.
Cost breakdown: Custom shelving system: $800–2,500 Integrated or matching-panel murphy bed: $1,000–2,800 Reading chair and lamp: $150–400 Total: $1,950–5,700
7. The Nursery That Converts to a Guest Room
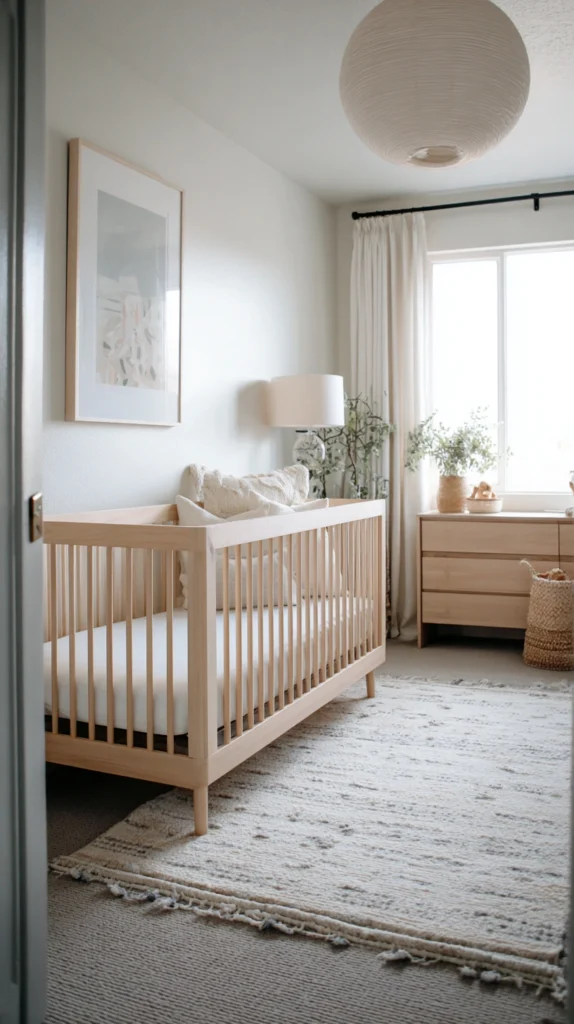
A baby’s nursery designed with a daybed or a convertible crib-to-bed system, allowing the room to comfortably host adult guests before the baby arrives or during the nursery’s early, lighter-use months.
Why a nursery benefits from flex planning specifically in a home’s early parenting years
Many households need a nursery for daily use but also occasionally need guest accommodation, particularly in the months before a baby is born or during a period when overnight infant care happens primarily in the parents’ own room.
The daybed option
A daybed rather than a standard crib as the room’s primary furniture in its earliest phase, doubling as adult guest seating and sleeping before it needs to function as an infant’s primary sleep space.
The convertible crib
A crib that converts to a toddler bed and eventually a full-size bed, extending the furniture’s usable life well beyond the nursery’s infant phase and reducing the need for an entirely separate guest bed purchase later.
The storage flexibility
Dresser and closet storage sized to accommodate both baby items in the near term and, later, either a guest’s overnight bag or an older child’s larger wardrobe.
The decor neutrality
A decor palette gentle and neutral enough to suit both a nursery and an occasional adult guest room, rather than an overly juvenile theme that would feel mismatched for adult overnight use.
The long-term value
Furniture and design choices made with an eye toward the room’s likely function five years down the road, not just its immediate nursery need, maximizing the value of what is often a significant furniture investment.
Cost breakdown: Daybed or convertible crib system: $300–900 Dresser and storage: $200–600 Total: $500–1,500
8. The Playroom With a Guest Murphy Bed
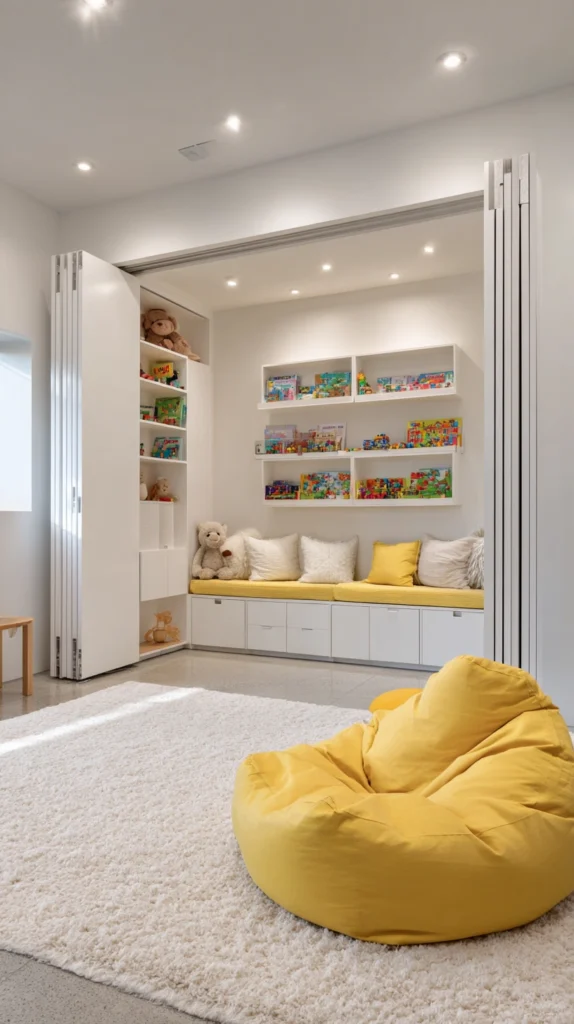
A children’s playroom, complete with toy storage and a play area, fitted with a murphy bed for occasional overnight guests, particularly useful in a home without a fully dedicated guest room elsewhere.
Why a playroom is a strong candidate for a concealed guest bed specifically
A playroom typically has generous floor space intentionally kept open for play, making it well suited to a murphy bed system that disappears entirely, preserving that open floor space for its primary daily function.
The murphy bed placement
Positioned against a wall not otherwise needed for toy storage or play space, folding away completely to preserve the room’s full play area during its primary daily use.
The toy storage
Low, child-accessible bins and shelving, organized for genuine daily use by children, taking priority in the room’s overall layout and storage planning.
The play surface
A soft rug or padded flooring covering the room’s central floor area, suited to both active children’s play and, when needed, providing comfortable footing for a guest using the folded-down bed.
The transition planning
Toys cleared or contained before the bed is folded down for a guest, a genuine practical step worth planning for rather than assuming the room converts as instantly and simply as a purely adult-oriented flex room might.
The age consideration
Particularly useful during a specific window of a child’s life, worth planning the furniture investment with an eye toward how the room’s function might evolve as children grow older and playroom needs change.
Cost breakdown: Murphy bed: $800–2,500 Toy storage: $100–300 Padded rug or flooring: $80–200 Total: $980–3,000
9. The Home Office With a Fold-Out Wall Bed Desk Combo
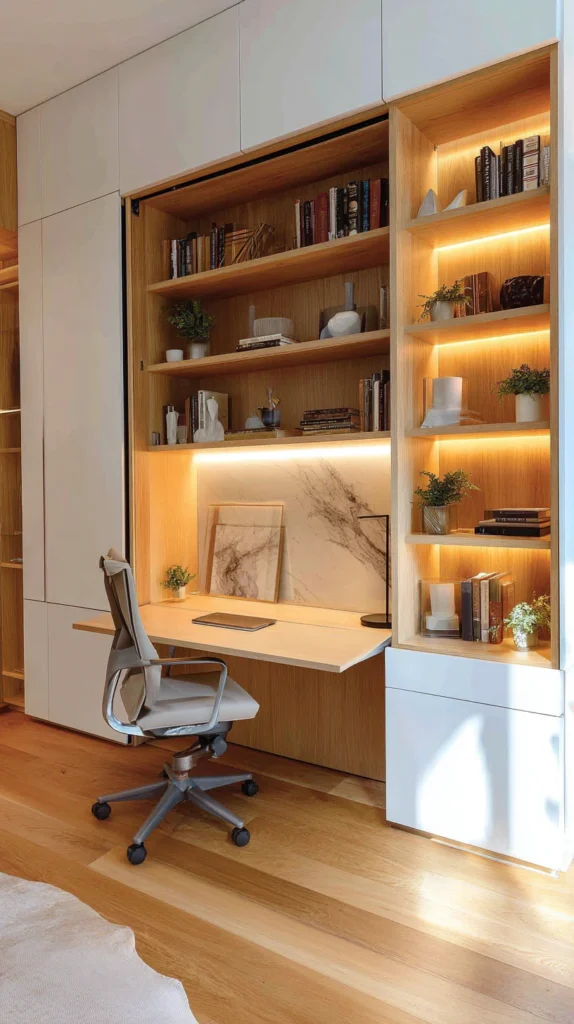
An integrated wall unit combining a fold-down desk and a fold-down bed within a single system, allowing either function to be deployed independently depending on the room’s immediate need.
Why an integrated combo system offers more flexibility than separate furniture pieces
Rather than a murphy bed and a separate desk each occupying their own wall space, an integrated combo system allows either the desk or the bed to be deployed independently, useful in a room where sometimes the desk is needed while the bed remains folded, and vice versa.
The combo unit
A single wall-mounted system with both a fold-down desk section and a separate fold-down bed section, each operating independently of the other.
The desk-only mode
The desk deployed while the bed remains fully folded and concealed, providing a genuine, unobstructed office setup on days no guest is expected.
The bed-only mode
The bed deployed while the desk remains folded away, providing a full guest bedroom without any office furniture occupying floor space during a guest’s stay.
The dual-deployment consideration
Some combo systems allow both the desk and bed to be deployed simultaneously if genuinely needed, though this typically requires a larger overall room footprint to accommodate both pieces at once.
The storage integration
Shelving or cabinets built into the same wall unit, providing storage that remains accessible regardless of which specific function is currently active.
Cost breakdown: Integrated desk-and-bed combo unit: $1,500–4,000 Total: $1,500–4,000
10. The Yoga and Guest Room Combination
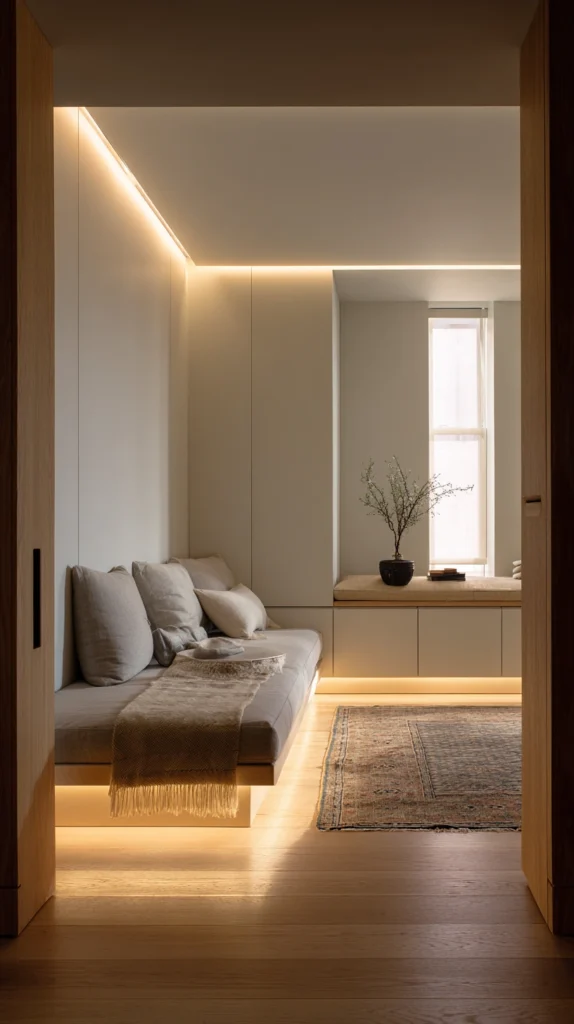
A calm, minimally furnished room designed primarily for yoga or meditation practice, with a simple daybed or floor mattress system providing occasional guest accommodation.
Why a minimalist approach suits this specific flex combination well
Both yoga practice and guest accommodation benefit from an uncluttered, calm room, meaning this particular flex combination requires less furniture negotiation than most others on this list — the same simplicity serves both functions rather than one function’s needs working against the other’s.
The primary flooring
A soft, natural-fiber rug or a dedicated yoga mat storage area, providing the clean, open floor space yoga and meditation practice depend on.
The daybed or floor mattress
A simple daybed, or in a more minimalist approach, a floor mattress or futon that rolls away entirely when not in guest use, maintaining the room’s open, uncluttered character during its primary yoga function.
The storage
Minimal, closed storage for yoga props (blocks, straps, a bolster) and guest bedding, kept out of sight to preserve the room’s calm, uncluttered visual quality.
The lighting
Soft, warm, adjustable lighting, suited equally to a calming yoga practice and a comfortable overnight guest stay, rather than bright, clinical lighting that would serve neither function particularly well.
The color palette
A calm, muted palette throughout, reinforcing the room’s overall sense of quiet regardless of which specific function is currently active.
Cost breakdown: Yoga rug or mat storage: $40–100 Daybed or floor mattress: $150–500 Yoga prop storage: $30–70 Total: $220–670
11. The Music Room With a Sofa Bed
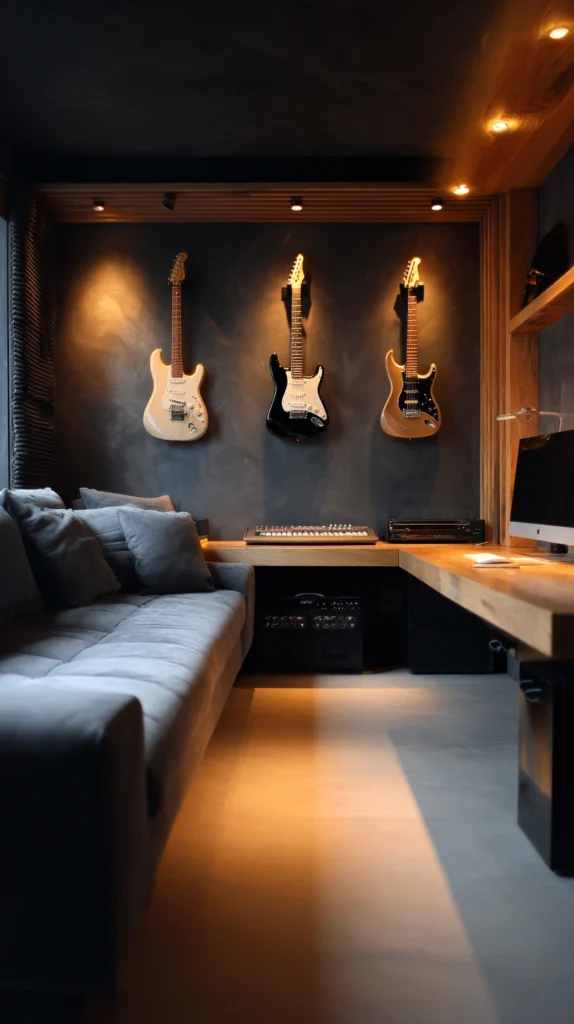
A dedicated music practice or recording space, with acoustic treatment and instrument storage, furnished with a quality sleeper sofa for occasional guest use.
Why a music room benefits from specific acoustic planning alongside its flex function
Unlike most other flex room combinations, a music room has a genuine acoustic requirement — treating the room specifically to sound better for playing or recording — that needs planning alongside, rather than instead of, its guest accommodation function.
The acoustic treatment
Sound-absorbing panels, a thick rug, and heavy curtains, improving the room’s acoustic quality for instrument practice or recording, while also happening to make the space more comfortable and quiet for an overnight guest.
The instrument storage
Wall-mounted guitar hangers, a keyboard stand, or dedicated instrument cases, kept accessible for daily practice without cluttering the floor space needed for the room’s secondary guest function.
The sleeper sofa
A quality sleeper sofa, doubling as comfortable seating during music practice sessions (for a second musician, a listener, or simply a place to sit while not actively playing) and as the room’s guest bed when needed.
The recording equipment consideration
Any recording equipment stored on a rolling cart or in a cabinet, easily moved or concealed when the room needs to fully convert to guest use.
The overall acoustic benefit
The same acoustic treatments that improve the room’s sound quality for music also generally make it a quieter, more comfortable space for a sleeping guest, a case where the two functions’ needs align rather than compete.
Cost breakdown: Acoustic panels and treatment: $150–400 Instrument storage: $60–150 Sleeper sofa: $800–2,000 Total: $1,010–2,550
12. The Sewing and Guest Room With a Cutting Table Desk
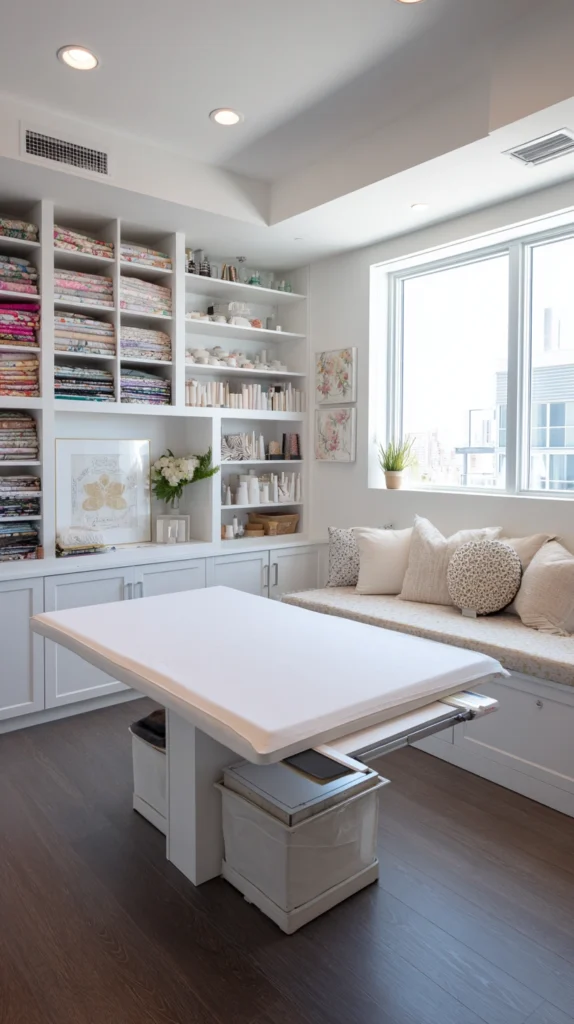
A sewing or textile craft room, with a large cutting table that doubles as a desk surface, and a fold-down or daybed sleeping arrangement for guests.
Why the cutting table serves double duty as effectively as any furniture on this list
A sewing room’s large, flat cutting table surface is functionally nearly identical to a desk’s basic requirement — a large, stable, flat work surface — meaning the same table can genuinely serve both a sewing function and a desk function without any real compromise to either.
The cutting table
A large table, sized generously for fabric cutting and pattern layout, positioned centrally in the room, doubling as a desk surface for any other work when sewing is not the room’s active use.
The sewing machine storage
The sewing machine on a rolling cart or in a fold-away cabinet, allowing it to be tucked aside when the table’s desk function, rather than its sewing function, is needed.
The fabric and supply storage
Clear bins and labeled shelving for fabric, thread, and notions, organized for genuine daily use rather than packed away between sewing sessions.
The guest bed
A daybed or fold-down murphy bed, positioned along a wall not needed for the cutting table or fabric storage, deployed for guests without disturbing the room’s primary sewing function.
The overall efficiency
One large table serving genuinely as both a cutting surface and a desk, rather than requiring two separate furniture pieces to serve what amounts to the same basic functional need.
Cost breakdown: Large cutting table/desk: $200–500 Fabric and supply storage: $80–200 Daybed or murphy bed: $400–2,500 Total: $680–3,200
13. The Multi-Generational Guest Suite
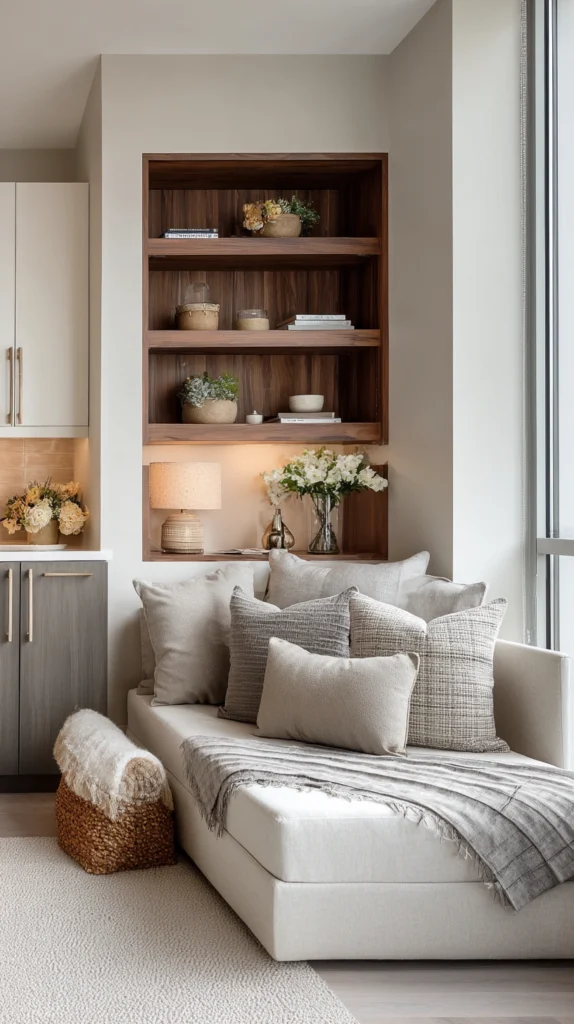
A flex room specifically designed to accommodate an aging parent or extended family member for longer stays, combining genuine bedroom comfort with a small kitchenette or sitting area for greater independence.
Why longer-term multi-generational stays require a different flex approach than occasional weekend guests
A room meant to host a family member for weeks or months at a time needs meaningfully more genuine bedroom function and independence than a room hosting a weekend guest, shifting the balance of this flex room’s design considerably more toward comfort and less toward the room’s secondary daily-use function.
The bedroom function
A genuine, comfortable bed — not a sofa bed or murphy bed — given the likelihood of extended, rather than occasional, overnight use.
The small kitchenette addition
A small counter with a mini-fridge and perhaps a microwave or electric kettle, providing a degree of independence for extended stays without requiring full access to the home’s main kitchen at all hours.
The sitting area
A small chair and side table, providing the resident with their own space to read, watch television, or simply sit outside of the shared household common areas.
The accessibility consideration
Wider doorways, grab bars, or other accessibility features, worth planning specifically if the room is intended for an aging family member with mobility considerations.
The secondary function
This room’s “flex” component often being its return to standard guest-room or home-office use between periods of extended family stays, rather than a daily dual function within the same week.
Cost breakdown: Quality bed: $400–1,200 Small kitchenette setup: $300–800 Sitting area furniture: $150–400 Total: $850–2,400
14. The Photography and Content Studio Guest Room
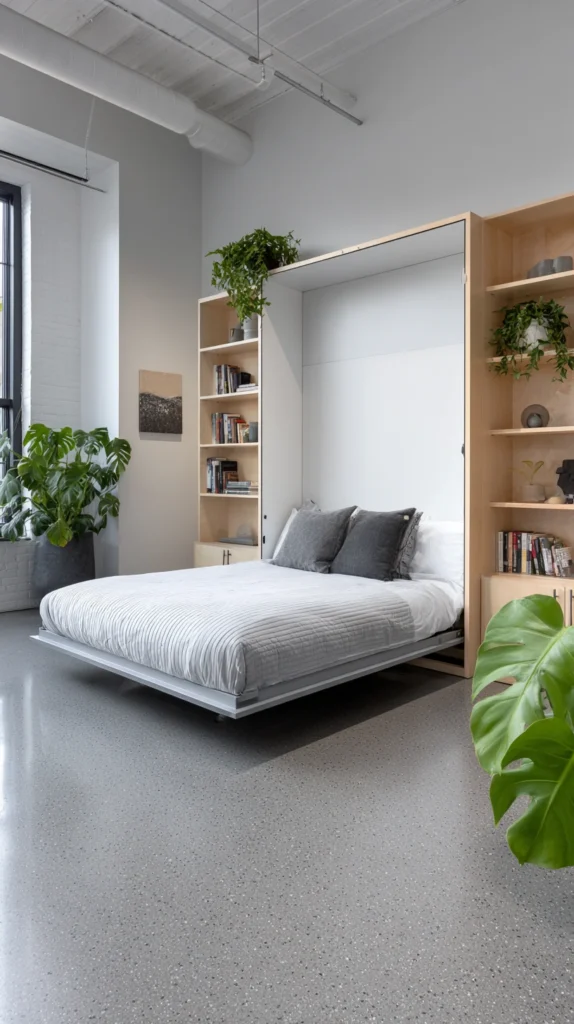
A room set up as a home photography or content-creation studio — with backdrop stands, lighting equipment, and a small set area — converting to guest accommodation when needed.
Why a studio-and-guest combination suits an increasingly common home-based work need
With more households running content-based businesses or hobbies from home, a dedicated studio space is an increasingly relevant flex room need, and one that benefits from the same mobile-equipment principles relevant to a home gym.
The backdrop system
A collapsible or wall-mounted backdrop stand, easily broken down or rolled aside, rather than a permanently fixed backdrop that would occupy the room’s floor space at all times.
The lighting equipment
Photography lights on stands, stored in cases or against a wall when not in active use, kept mobile rather than fixed in position.
The guest bed
A murphy bed or daybed, positioned to keep the room’s central floor area clear for the studio’s actual shooting space during its primary function.
The equipment storage
Cases and shelving for cameras, props, and smaller equipment, kept organized and out of the main floor area to maximize usable studio space.
The conversion sequence
Equipment broken down and stored, backdrop rolled aside, and the bed deployed, in that order, providing a clear, repeatable process for converting between the room’s two very different functions.
Cost breakdown: Backdrop stand and lighting: $200–600 Equipment storage: $80–200 Daybed or murphy bed: $400–2,500 Total: $680–3,300
15. The Complete Flex Room (The Fully Planned Dual-Purpose Space)
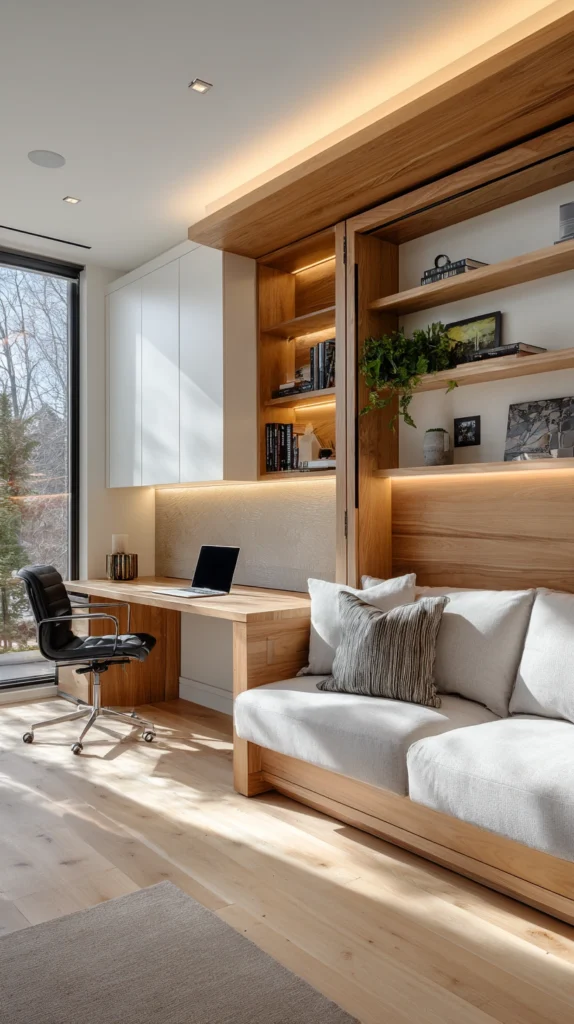
A complete flex room combining several of the approaches above — a genuinely concealable bed, furniture that serves both functions, dedicated storage for each use, and a clear, quick conversion process — designed from the outset to serve two functions equally well rather than one well and one as an afterthought.
What separates the complete flex room from a spare room with a folding bed added
A spare bedroom with a desk squeezed in: a compromise. A complete flex room: every element — the bed system, the furniture, the storage, and the conversion process — planned specifically to serve both intended functions fully, rather than one function dominating and the second merely tolerated.
The elements of the complete flex room
The bed system
A murphy bed, daybed, or quality sleeper sofa, chosen specifically for how well it conceals or transitions between the room’s two functions.
The dual-function furniture
A desk, table, or work surface chosen because it genuinely serves both the room’s primary daily function and any secondary need, rather than sitting unused during half the room’s use cases.
The storage split
Dedicated, clearly organized storage for both functions’ specific supplies — office materials, craft supplies, or gym equipment on one hand, guest bedding and towels on the other.
The quick conversion process
A clear, repeatable, genuinely fast sequence for converting the room between its two functions, tested and refined rather than assumed to work smoothly without ever having been tried.
The shared elements
Lighting, flooring, and color choices that suit both functions equally well, rather than compromises that serve one function adequately and the other poorly.
The complete design in action
A typical week:
Monday through Friday: The room functioning as a daily home office, the bed folded away, the desk in full use, storage organized for daily work materials.
Friday evening: A guest arriving unexpectedly; the desk chair rolled aside, the murphy bed folded down, guest bedding retrieved from its dedicated storage spot, the whole conversion complete in under ten minutes.
Saturday and Sunday: The room functioning fully as a guest bedroom, the desk’s presence barely noticeable behind the deployed bed.
Monday morning: The bed folded back up, the room returned to its office function, ready for the work week ahead.
The complete flex room: not a room compromising between two functions, but a room genuinely excellent at both, converting between them as needed rather than being permanently committed to either.
Cost breakdown for the complete flex room: Assuming a starting point of an empty spare room: Murphy bed or quality sleeper sofa: $800–2,500 Desk or work surface: $150–500 Dual-purpose storage: $150–400 Lighting suited to both functions: $80–200 Flooring or rug suited to both uses: $80–250 Total: $1,260–3,850
Phased over a renovation or furnishing timeline:
Phase one: The bed system, the single highest-cost and most foundational decision every other element responds to
Phase two: The desk or work surface and dual-purpose storage, establishing the room’s daily-use function
Phase three: Lighting, flooring, and finishing details, completing the room’s ability to serve both functions comfortably
The complete flex room: not a compromise between two needs, but a genuinely dual-purpose space, planned with the same intention given to any single-function room.
The Question Before Any Flex Room Design
Before choosing a bed system, a furniture layout, or a storage plan:
What are the two specific functions this room actually needs to serve, and how often does each one happen?
If the answer is: daily office use and occasional weekend guests — the murphy bed home office or the daybed with trundle.
If the answer is: a creative hobby alongside guest accommodation — the craft room or sewing room with a concealed bed.
If the answer is: family entertainment and children’s play — the media room and playroom combination.
If the answer is: extended family staying for weeks or months at a time — the multi-generational guest suite, prioritizing genuine bedroom comfort over a quick-conversion system.
The design follows the actual frequency and nature of each function, more than any single generic flex room template. Every idea on this list solves a different specific combination of two real household needs. The question is which two functions this particular room actually needs to serve, and how each one’s specific requirements should shape the furniture and storage decisions.
The simple daybed serving as both daily seating and an occasional guest bed: still gets more use out of one room than a rarely used spare bedroom ever would. The complete flex room, planned with real attention to both functions: a room earning its square footage every single day, rather than sitting empty most of the year.
That earned square footage: the whole point of designing a flex room properly in the first place.
Getting Started This Weekend
The immediate flex room solution:
Identify the room’s actual two functions and how often each genuinely happens.
Not an aspirational list of everything the room could theoretically do — the two real, regular needs this specific household actually has.
Choose the bed system based on frequency, not just aesthetics.
A murphy bed for daily conversion; a simple daybed if the guest function is rare enough that a slower, simpler setup is genuinely fine.
Find one piece of furniture that can serve both functions, rather than buying separately for each.
A cutting table that also works as a desk, a media console that also holds guest linens — the search for genuine dual-purpose furniture, rather than accepting two single-purpose pieces competing for the same floor space.
Test the actual conversion process once, before assuming it will work smoothly.
The rest of the design: the elaboration of this moment.
The dual purpose: the beginning. The flex room: what gets built, and converted, around it.