13 Bonus Room Ideas for Families Who Need More Space
A bonus room is one of the most flexible spaces a house can offer, but that flexibility can also make it hard to decide what to actually do with it. For families, the best bonus rooms tend to serve more than one purpose, since needs shift as kids grow and schedules change.
Below are 13 ways to turn a bonus room into functional family space, from full playroom conversions to flexible multi-use layouts, with real numbers on dimensions, furniture pairings, and budget so the room actually gets used.
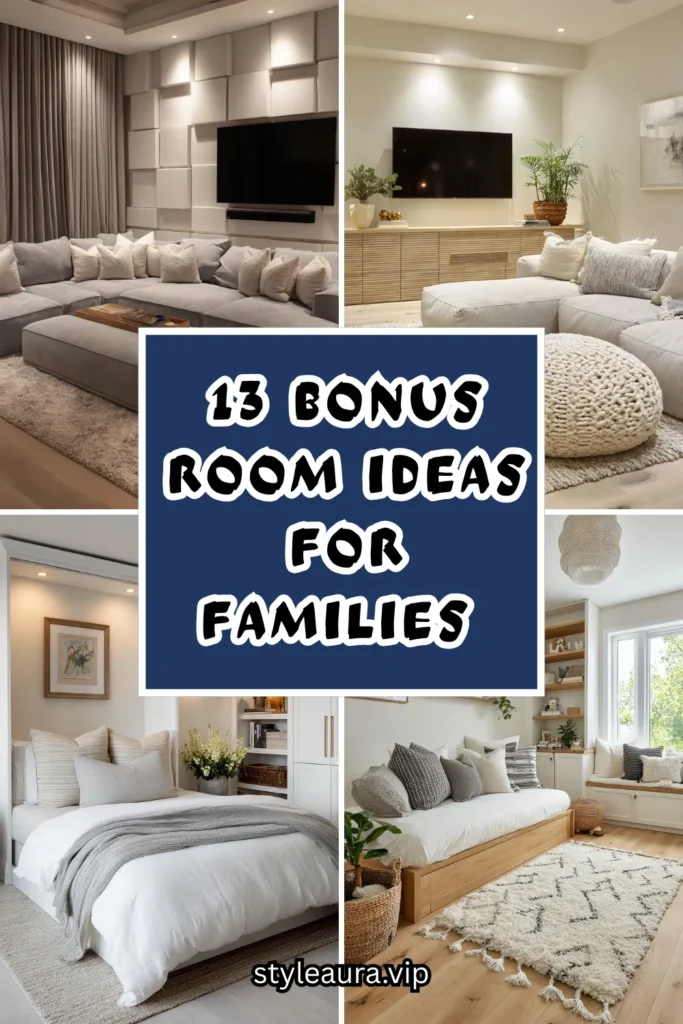
Space Considerations
Small bonus room (100-150 sq ft):
- Best for single-purpose use
- Playroom or home office works well
- Avoid trying to fit more than 2 functions
- Built-in storage matters most here
Medium bonus room (150-250 sq ft):
- Most versatile size
- Can split into 2 defined zones
- Works for playroom plus reading nook, or office plus guest space
- Room dividers or rugs help define zones
Large bonus room (250+ sq ft):
- Can support 3+ functions comfortably
- Works well as a full family hub
- Consider a half bath if plumbing is nearby
- Zoning with furniture placement is essential
1. Set Up a Dedicated Kids’ Playroom
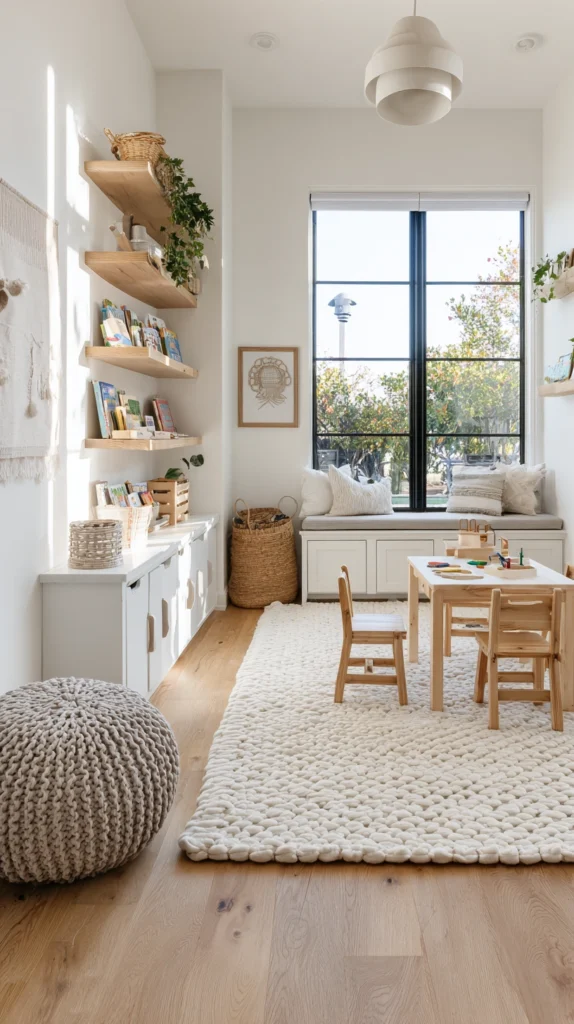
A playroom with defined zones for building, reading, and art gives kids a space to make a mess that isn’t the living room. Plan for at least 100 sq ft to fit a rug, low shelving, and open floor space for building and pretend play.
Budget: $400-900 for shelving, storage bins, and a durable rug. Choose open, low shelving (under 40 inches tall) so kids can see and reach toys independently, which also makes cleanup easier for everyone.
Labeling bins with pictures rather than just words helps younger kids put toys away in the right spot without needing to read, which meaningfully cuts down on how often you’re the one doing cleanup. As kids grow, the same shelving and bin system can shift from toy storage to books, games, or craft supplies, so it’s worth choosing sturdy, adjustable shelving upfront rather than furniture sized only for toddlers.
2. Build a Home Theater or Media Room
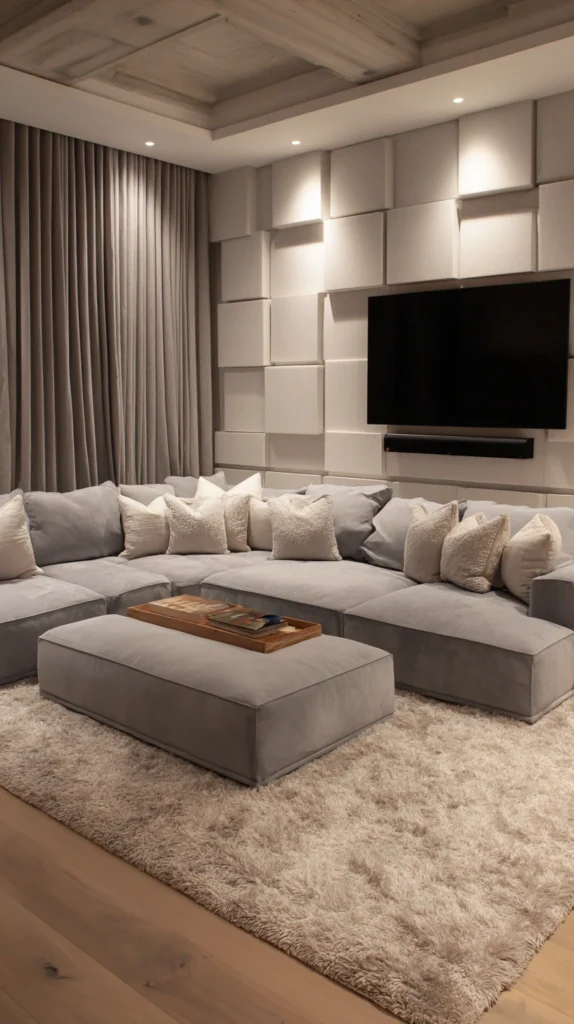
A media room with a large screen, comfortable seating, and blackout curtains turns family movie night into an event. Standard media rooms work well at 200+ sq ft to fit a sectional or several recliners with proper viewing distance (about 1.5x the screen’s diagonal size).
Budget: $1,500-4,000 depending on screen size, seating, and sound system. Blackout curtains or shades are worth the investment here specifically, since ambient light is the biggest thing that undercuts a home theater feel.
Wiring for surround sound is far easier to run before furniture and rugs are in place, so if a full sound system is even a maybe for the future, it’s worth having speaker wire roughed in during the initial setup rather than retrofitting later. A media room with washable or performance fabric on the seating also holds up much better long-term in a house with kids and snacks than a delicate upholstery fabric would.
3. Create a Homework and Study Zone
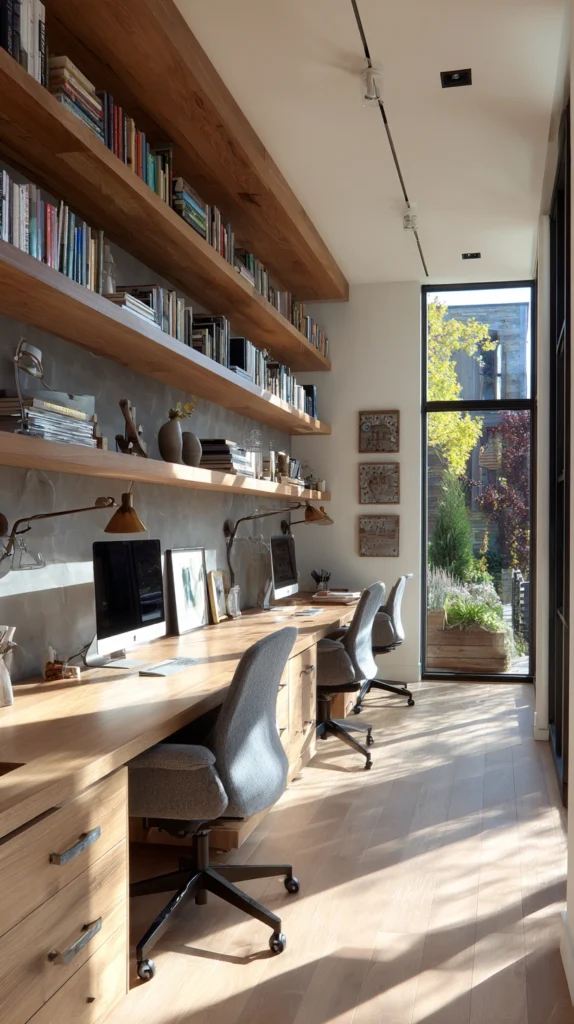
A study zone with a long desk or table, good task lighting, and a few sectioned bins for school supplies gives kids a consistent place to focus. Plan for at least 24 inches of desk width per child working at the same table.
Budget: $300-700 for a table or built-in desk, task lamps, and organizing bins. Position desks facing a wall rather than a window when possible — it reduces glare on screens and cuts down on distraction during homework time.
A shared study table works best with individual storage caddies or bins for each child rather than one communal supply box, since it cuts down on arguments over shared markers or scissors and makes cleanup faster at the end of homework time. If kids are at different ages, adjustable-height chairs are worth the extra cost over fixed-height seating, since the same desk setup can then serve younger and older kids as they grow.
4. Add a Home Gym Corner
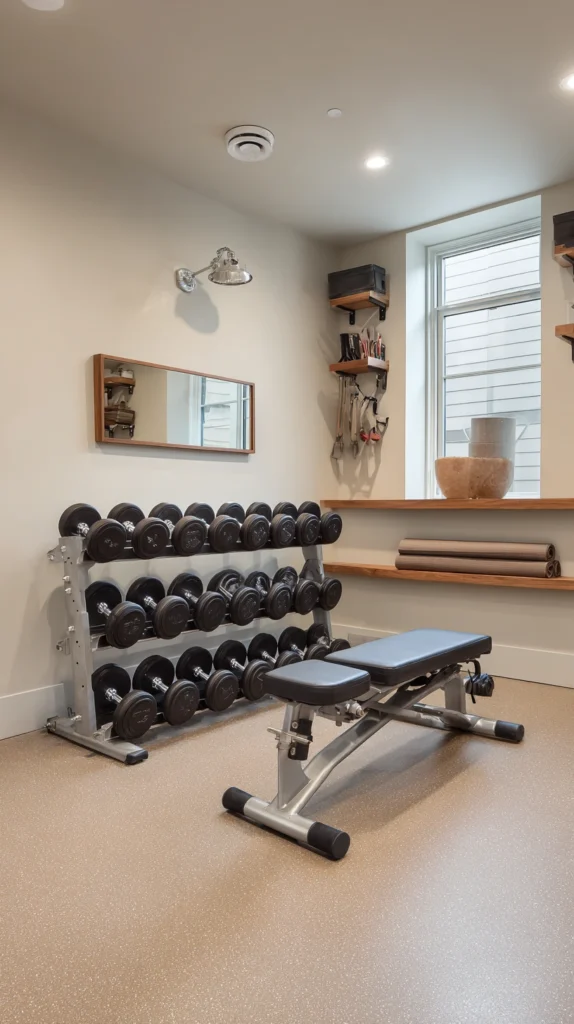
A home gym area with a few key pieces of equipment (a bench, adjustable dumbbells, and a yoga mat storage rack) supports family fitness without a full gym membership. Plan for at least 80-100 sq ft to allow safe range of motion around equipment.
Budget: $500-1,500 depending on equipment chosen. Rubber gym flooring tiles (roughly $2-4 per sq ft) protect both the equipment and the subfloor, and make the space feel more like a dedicated gym than a converted room.
Adjustable dumbbells are worth the higher upfront cost over a full fixed-weight rack in a shared family space, since they take up a fraction of the floor space while still covering a wide range of strength levels as different family members use the equipment. A wall-mounted mirror (even a simple full-length one) also adds meaningful functional value for form-checking during exercise without taking up any floor space.
5. Set Up a Guest Room With a Murphy Bed
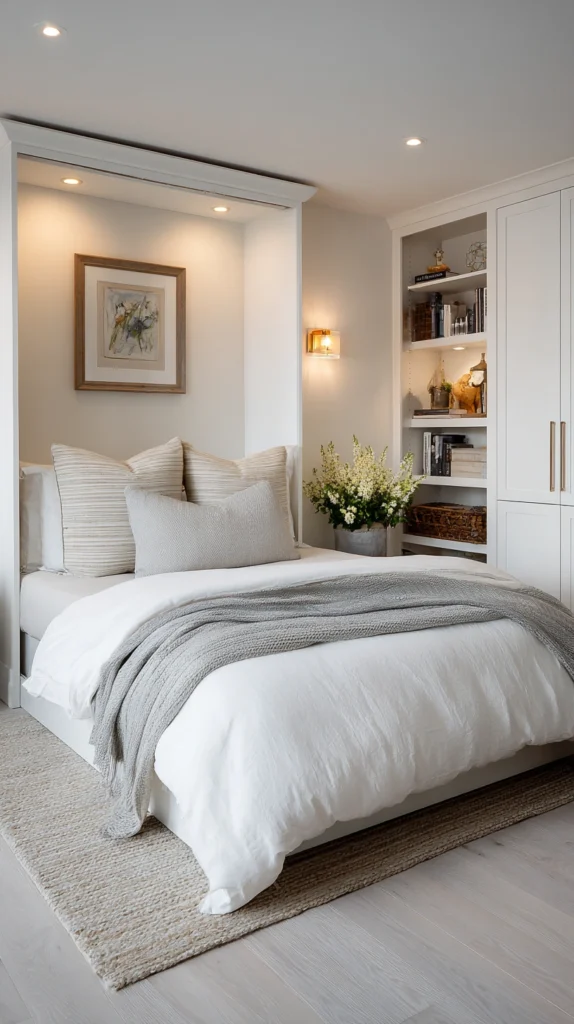
A murphy bed lets a bonus room serve as guest quarters without giving up floor space the rest of the year. Standard murphy bed units need about 12-16 inches of wall depth and the full mattress length (75-80 inches) when folded down.
Budget: $1,200-2,800 for a quality murphy bed unit installed. Pair the bed with a small nightstand and a floor lamp so the space reads as a real guest room once it’s folded down, not just a room with a bed shoved in it.
Choosing a murphy bed unit with built-in side cabinets or shelving maximizes the storage value of the wall space even on the days the bed is folded up and not in use as a guest room. If a full murphy bed installation is more than the budget allows right now, a quality futon or daybed with a trundle achieves a similar dual-purpose function at a lower upfront cost, though with a bit less floor space savings.
6. Build a Craft and Hobby Room
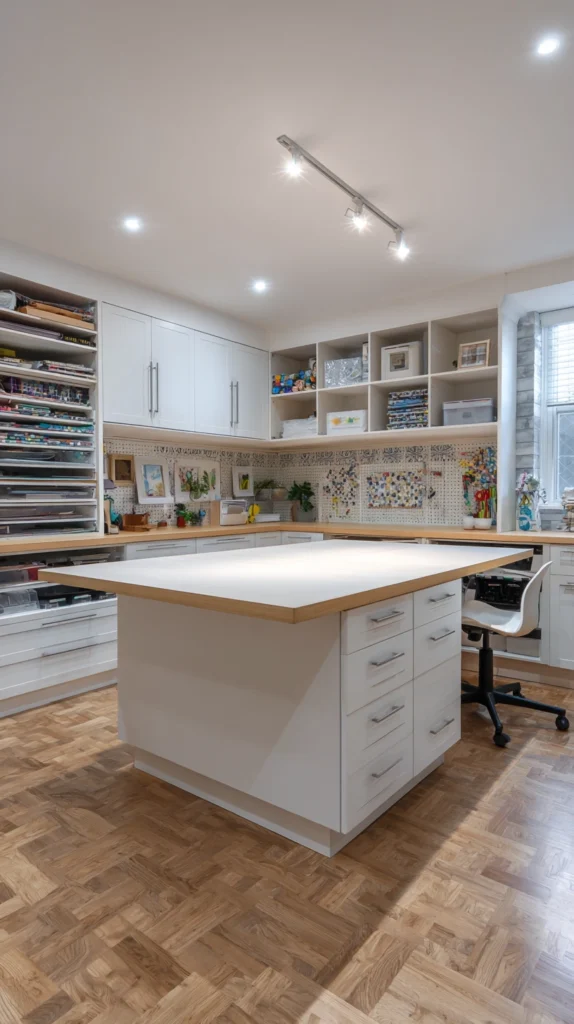
A dedicated space for sewing, painting, or scrapbooking with a large work table and closed storage keeps hobby supplies contained and out of shared living spaces. Plan for at least 120 sq ft to fit a 4×2 foot work table plus storage.
Budget: $400-900 for a work table, task lighting, and closed cabinet storage. Closed storage (rather than open shelving) matters more here than in a playroom, since craft supplies tend to look cluttered when left visible.
A table with a slightly raised lip or edge is worth considering if the craft work involves small parts like beads or sequins, since it helps keep supplies from rolling onto the floor during a project. Good task lighting is one of the most underrated investments in a hobby room — a single overhead fixture is rarely enough for detailed work, so plan for at least one adjustable desk lamp positioned directly over the main work surface.
7. Create a Reading Nook and Family Library
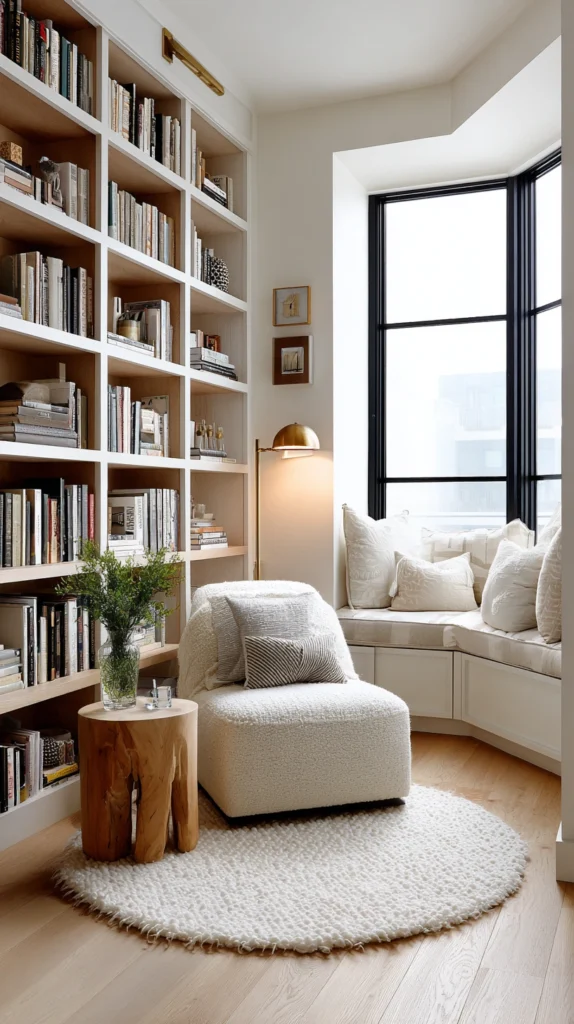
Built-in or freestanding bookshelves paired with a comfortable window seat or armchair turn a bonus room into a quiet retreat for reading. Plan for a nook of at least 6×6 feet to fit seating plus shelving without feeling cramped.
Budget: $600-1,500 for shelving and a quality armchair or window seat cushion. Add a floor lamp with warm (not cool) bulb temperature specifically, since warm light makes a reading nook feel more inviting for longer stretches of time.
Organizing books by height rather than strictly by genre or author often creates a cleaner, more intentional-looking shelf, especially in a family library where books range widely from picture books to novels. A small side table within reach of the main seat is worth adding even in a compact nook, since it gives kids and adults alike a spot to set down a drink or a stack of books without needing to get up.
8. Add a Kids’ Art Studio With Washable Surfaces
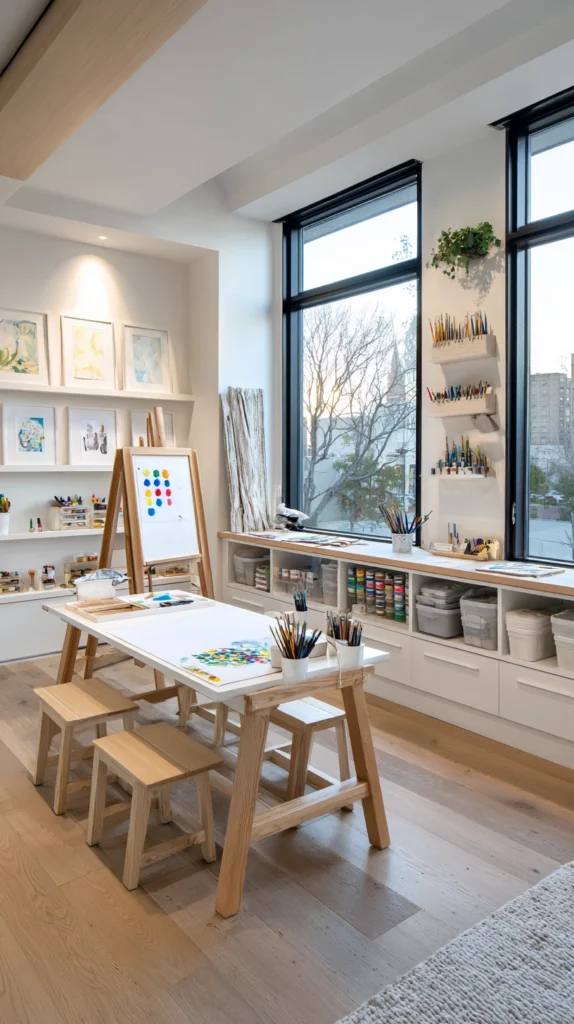
An art studio zone with a washable table, a drying rack for wet artwork, and floor protection lets kids paint and create without worrying about the mess. Plan for at least 80 sq ft to fit a table, a drying rack, and floor coverage.
Budget: $300-600 for a washable table, easel, and a vinyl or rubber floor mat. A vinyl floor mat (roughly $50-100) is worth adding even over existing flooring, since it protects carpet or hardwood from paint and marker spills.
A wall-mounted drying rack (rather than a floor-standing one) saves valuable floor space in a smaller room and keeps wet artwork out of reach of younger siblings or pets while it dries. Storing supplies in clear bins rather than opaque ones also helps kids find what they need independently, which cuts down on how often an adult needs to step in during a project.
9. Set Up a Multi-Purpose Playroom and Guest Space
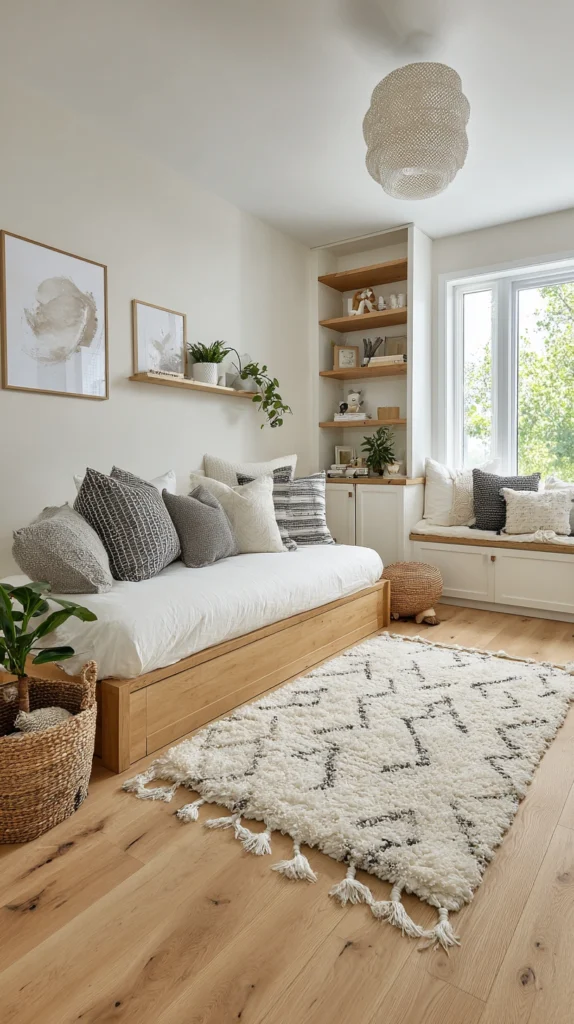
Combining a playroom with a fold-out or daybed guest option lets a medium-sized bonus room serve double duty. Plan for at least 180 sq ft to fit a daybed, toy storage, and open floor space.
Budget: $500-1,200 for a daybed with trundle plus playroom storage. A daybed with a pull-out trundle (rather than a full guest bed) keeps more floor space available for play during the day while still sleeping two guests when needed.
Storing toy bins underneath the daybed itself, if the frame allows for it, is an easy way to reclaim additional floor space in a room already balancing two functions. Choosing bedding in a durable, kid-friendly fabric for the daybed also means it can double as extra lounging or reading seating during the day without looking out of place in a playroom.
10. Build a Family Game Room
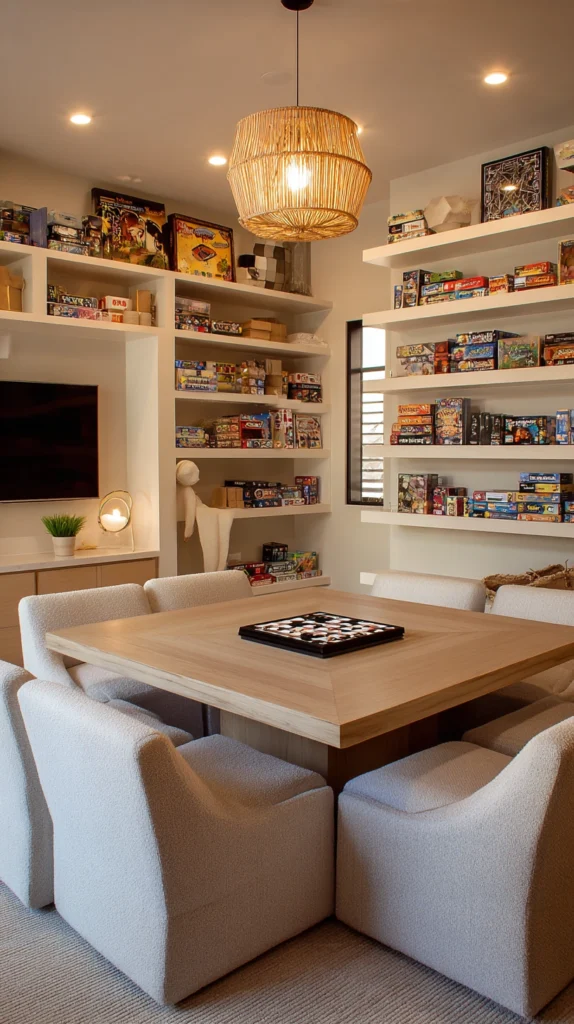
A game room with a card table, board game storage, and comfortable seating gives the whole family a spot for game nights. Plan for at least 150 sq ft to fit a table for 4-6 people plus some circulation space.
Budget: $400-1,000 for a game table, chairs, and shelving for board games. Choose a table with a reversible top (game surface on one side, flat surface on the other) for the most flexible use of the space.
Shallow, labeled shelving for board games (rather than deep bins) makes it much easier to see what’s available at a glance and keeps boxes from getting crushed under the weight of others stacked on top. If floor space is limited, folding chairs stored in a nearby closet can free up the room for other activities between game nights without permanently dedicating floor space to seating.
11. Add a Home Office With Room to Grow
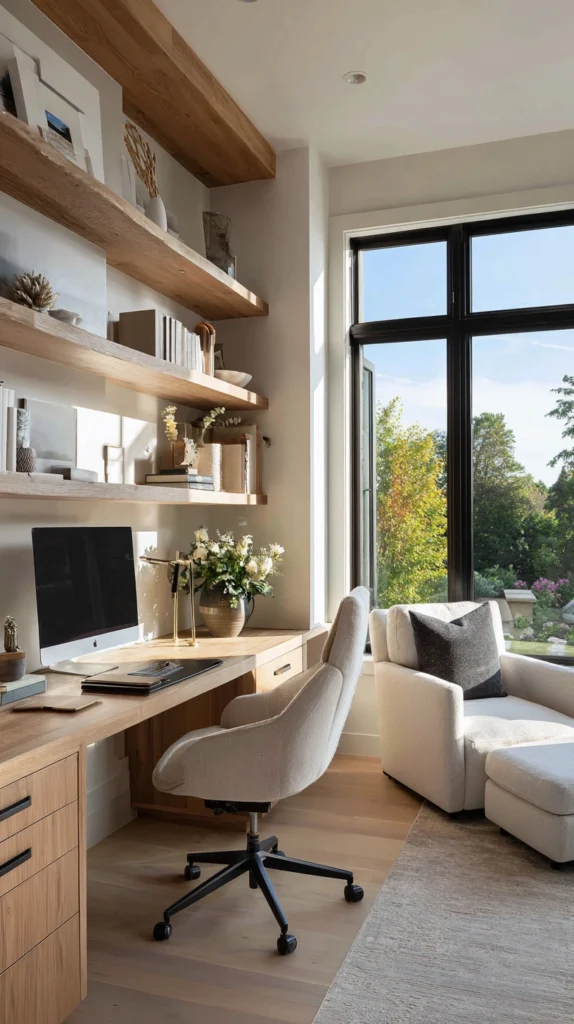
A home office in the bonus room, sized for a desk, storage, and a small seating area for video calls, supports remote work without taking over a bedroom. Plan for at least 100 sq ft to fit a desk, chair, and a two-drawer file cabinet.
Budget: $500-1,200 for a desk, ergonomic chair, and storage. Position the desk so a plain wall (not a cluttered shelf or window) sits behind you for video calls, which keeps the background looking professional without extra effort.
If the office needs to double as family space outside of work hours, a desk with closed storage (rather than open shelving) makes it easier to tuck work materials away at the end of the day so the room can shift into a shared family space in the evenings. A door that closes, even if it’s just a simple sliding barn door, also goes a long way toward keeping video calls free from household noise.
12. Create an Indoor Play Gym for Younger Kids
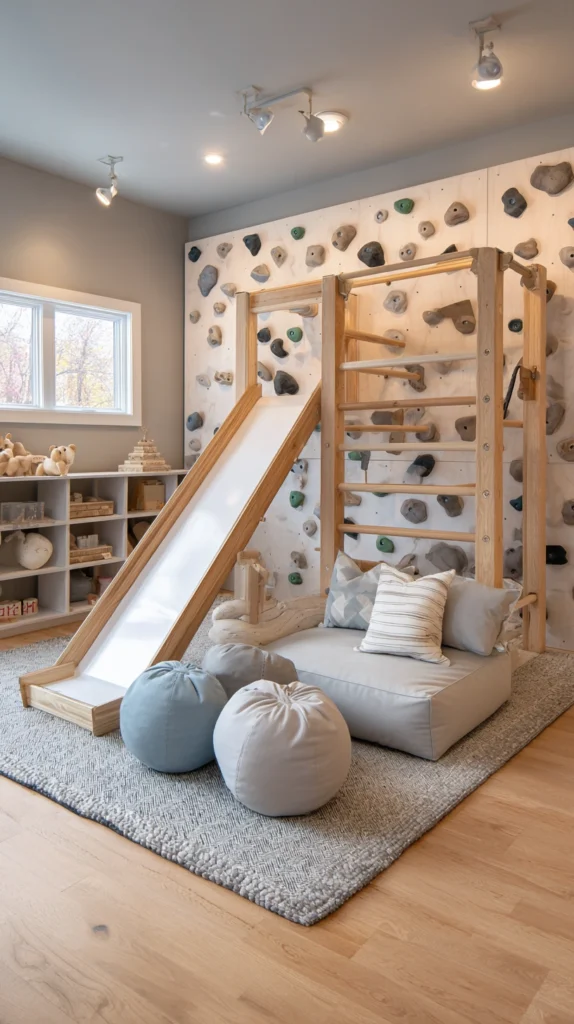
For families with toddlers or younger kids, a soft indoor play gym with a small climbing structure, mats, and a slide gives them a safe space to burn energy year-round. Plan for at least 120 sq ft for a compact climbing set with safe clearance around it.
Budget: $400-1,200 depending on the climbing structure chosen. Interlocking foam mats (roughly $1-2 per sq ft) under and around any climbing equipment add a meaningful safety buffer for falls.
Choosing a modular climbing structure that can be reconfigured as kids grow (rather than a single fixed shape) extends the useful life of the equipment well past the toddler years. Positioning the play gym away from any hard furniture edges or exposed outlets is worth double-checking even in a dedicated play space, since active climbing play covers more of the room’s floor space than typical toy play does.
13. Build a Flexible Family Hangout Space
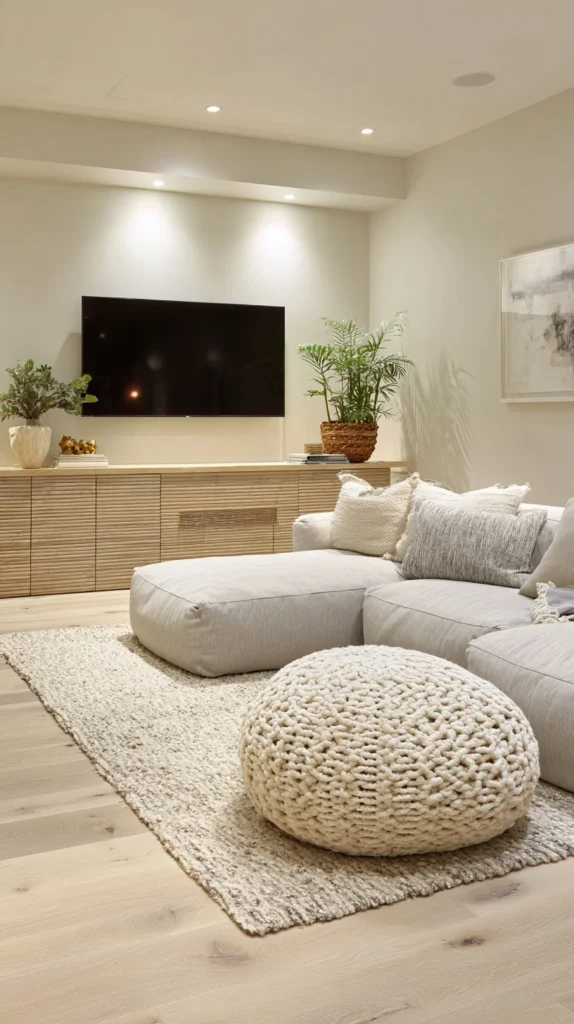
A simple, flexible layout with a comfortable sectional, a large ottoman for extra seating, and a media console keeps the bonus room open to whatever the family needs on a given day. Plan for at least 200 sq ft to fit a sectional and open floor space.
Budget: $800-2,000 for a sectional, ottoman, and a media console. Choose furniture on the smaller, more modular side (a sectional with separable pieces) rather than one large fixed piece, so the layout can shift as the family’s needs change.
A large storage ottoman does double duty as extra seating and a place to tuck away blankets, games, or remotes, which matters in a room that’s likely being used for several different activities throughout the week. Because this room’s whole purpose is flexibility, it’s worth resisting the urge to fill it with too much furniture upfront — leaving open floor space is what actually allows the room to flex between uses as the family’s needs shift.
Quick Start Shopping List
This weekend, under $150:
- Storage bins for toys or supplies: $40
- Washable floor mat: $50
- Small bookshelf: $40
- Task lamp: $20
Budget-Friendly Version
Low-cost options:
- Repurpose an existing bookshelf or dresser for storage
- Use a large area rug to define zones instead of furniture dividers
- Add blackout curtains from a big-box store instead of custom shades
- Choose a futon or daybed over a dedicated guest bed frame
Success Indicators
- Room gets used weekly, not just after initial setup
- Different family members’ needs are all being met
- Storage keeps clutter contained rather than spreading to other rooms
- The space adapts as kids grow instead of needing a full redo
- Everyone in the family can name what the room is “for”
Remember
Start by identifying the one or two functions the family needs most before buying furniture, measure the room carefully before committing to any large piece like a sectional or murphy bed, prioritize storage early since bonus rooms fill up quickly, choose flexible or modular furniture over fixed built-ins if the family’s needs are likely to change, and treat the room as something that can evolve in stages rather than being finished all at once.