14 Sloped Ceiling Bedroom Ideas That Turn a Flaw Into a Feature
The sloped ceiling stopped being the room’s biggest problem the day I stopped trying to hide it. Not a renovation to raise the roofline. Not furniture chosen specifically to avoid the low walls. Not resigned acceptance that this would simply always be the awkward room.
The reframing.
Because working with the slope, instead of designing as if it were not there, did something no amount of avoidance ever managed. Before it: a room where every furniture decision started with “but the ceiling,” the slope treated as an obstacle to route around. After it: a room where the slope was the design’s actual starting point, every low wall and angled corner turned into a specific opportunity rather than a specific problem.
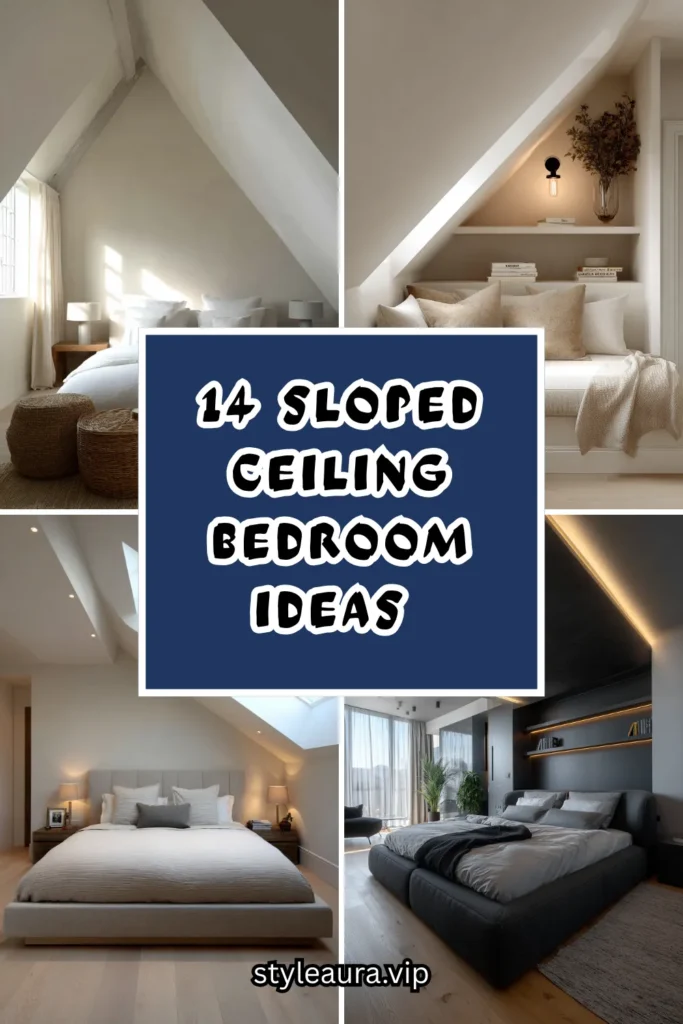
A sloped ceiling is not a flaw to be minimized. It is an architectural feature most flat-ceilinged rooms do not have, and the bedrooms that use it best treat the slope as the room’s defining character rather than its defining limitation. The room: no longer designed in spite of its ceiling, but designed because of it.
Here are 14 sloped ceiling bedroom ideas that turn a flaw into a feature — from the simplest bed placement fix to the most fully considered attic retreat — built on that understanding.
Why a Sloped Ceiling Is an Asset, Not Just a Constraint
The character argument
A sloped ceiling is almost always evidence of a home’s real architectural structure — the actual roofline, rather than a flat, built-down ceiling disguising it. Rooms with this kind of visible structure consistently register as more characterful and more interesting than a standard flat-ceilinged room of the same size.
The furniture placement principle
Without a plan:
Furniture placed without regard to the slope, leading to bumped heads, wasted low-ceiling corners, and a bed pushed against whichever wall happens to be flat.
The room: fighting its own architecture at every turn.
With a plan:
Furniture specifically selected and positioned for where the ceiling is lowest and where it is tallest, low storage tucked beneath the slope, taller pieces and the bed itself positioned where the ceiling offers the most headroom.
The room: working with its architecture rather than against it.
The coziness case
A sloped ceiling, particularly in an attic or converted loft space, naturally creates a more intimate, enclosed feeling than a flat, uniform ceiling height throughout — a quality worth embracing rather than fighting, especially in a bedroom where coziness is generally a benefit rather than a drawback.
The light and color leverage
Paint and light matter more in a sloped-ceiling room than almost any other design lever, since the ceiling itself is such a dominant visual feature. Getting the color and lighting plan right does more to transform a sloped room than in a standard rectangular space.
The Five Core Techniques for a Sloped Ceiling Bedroom
Before making any single design decision:
Strategic bed placement
Positioning the bed specifically where the ceiling offers the most headroom, rather than defaulting to whichever wall is flat.
The single most important functional decision in any sloped ceiling room.
Prevents the daily annoyance of bumping a head or feeling cramped while sitting up in bed.
Built-in storage under the slope
Custom drawers, shelving, or a window seat fitted into the low-ceiling areas the slope creates.
Turns otherwise unusable low space into genuinely functional storage.
Often the single highest-value renovation investment in this kind of room.
Ceiling-following paint or wallpaper
Color or pattern applied to follow the ceiling’s actual angles, rather than stopping at an arbitrary flat-ceiling-style line.
Emphasizes and celebrates the slope’s architectural shape.
Works with both bold and subtle color choices.
Skylights and dormer windows
Adding or emphasizing natural light sources built into the sloped section itself.
Addresses the natural light limitations a low, angled ceiling can create.
Often the most transformative but most costly single addition.
Exposed structural beams
Leaving or adding visible wood beams along the ceiling’s slope, rather than a smooth, finished surface throughout.
Reinforces the room’s architectural character rather than disguising it.
Suits a range of styles from rustic to contemporary.
1. The Headroom-First Bed Placement

The bed positioned specifically at the point in the room offering the most vertical clearance, rather than automatically pushed against whichever wall happens to be flat.
Why bed placement is the single most important decision in a sloped ceiling room
A bed positioned beneath the lowest part of a sloped ceiling creates a genuine daily annoyance — bumped heads sitting up, a cramped feeling every night — while the same room, with the bed simply repositioned to the tallest available point, can feel entirely comfortable.
The measurement first
Measuring the actual ceiling height at several points across the room before deciding on any furniture layout, rather than assuming the flat wall automatically offers the best placement.
The headboard consideration
A tall headboard positioned at the room’s highest ceiling point, ensuring genuine clearance for sitting up in bed to read or work on a laptop without any risk of contact with the sloped surface above.
The alternative wall option
Occasionally the flat, gable-end wall is not actually the tallest point in the room — worth checking rather than assuming, since the true peak of a sloped ceiling can sometimes sit elsewhere.
The remaining low space
The room’s lowest-ceiling areas, once the bed is positioned elsewhere, reserved for furniture or storage that does not require standing or sitting upright, addressed by several of the other ideas on this list.
The immediate impact
One of the lowest-cost, highest-impact changes available for this specific room type, requiring no purchase or construction at all, simply a reconsidered furniture layout.
Cost breakdown: No cost — a furniture placement decision Total: $0
2. The Built-In Window Seat Beneath the Slope
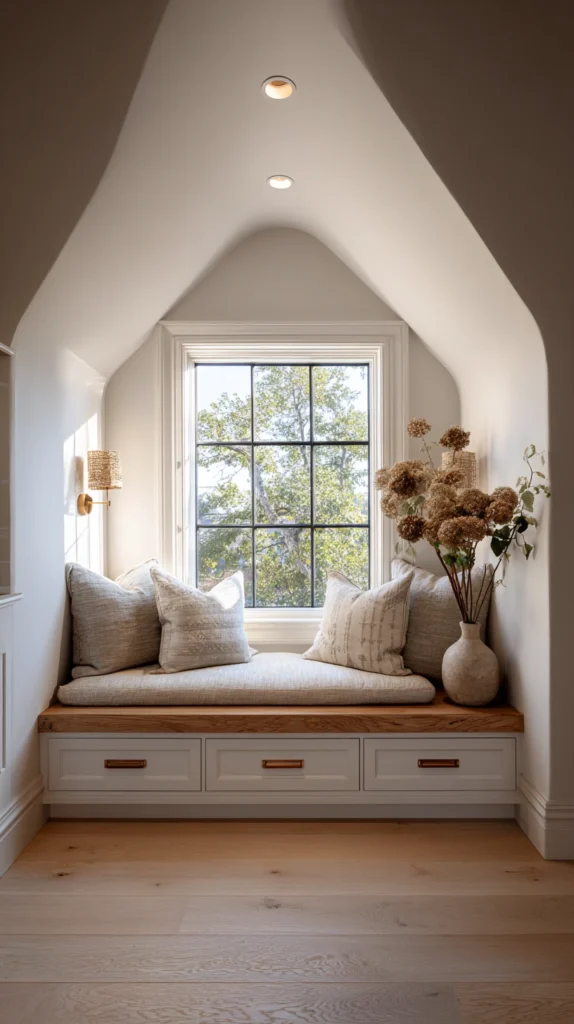
A custom-built bench seat, fitted precisely into the low-ceiling area where the slope meets the floor, transforming otherwise unusable space into a genuine reading nook.
Why the lowest part of the room is often the best place for seated, rather than standing, furniture
The area where a sloped ceiling meets the floor is typically too low for someone to stand comfortably, making it poorly suited to a dresser or a closet, but perfectly suited to a bench seat where the person using it is already seated.
The construction
A built-in bench, sized to fit the exact dimensions of the sloped area, often incorporating the room’s existing knee wall (the short vertical wall beneath the slope) as part of the seat’s structure.
The cushioning
A cushioned seat and back bolster, fitted to the bench’s specific dimensions, creating a genuinely comfortable spot despite the low overhead clearance.
The storage option
A hinged seat lid, providing hidden storage beneath, taking advantage of the enclosed space the built-in construction creates.
The window integration
Particularly effective when positioned beneath a dormer or gable window, if one exists in that section of the sloped wall, combining the seating with natural light and a view.
The lighting
A small reading lamp mounted to the knee wall beside the bench, since the low ceiling above may make a floor or table lamp impractical in this specific spot.
Cost breakdown: Built-in bench construction: $300–800 Cushions and bolsters: $80–180 Total: $380–980
3. The Low Dresser and Shelving Fit
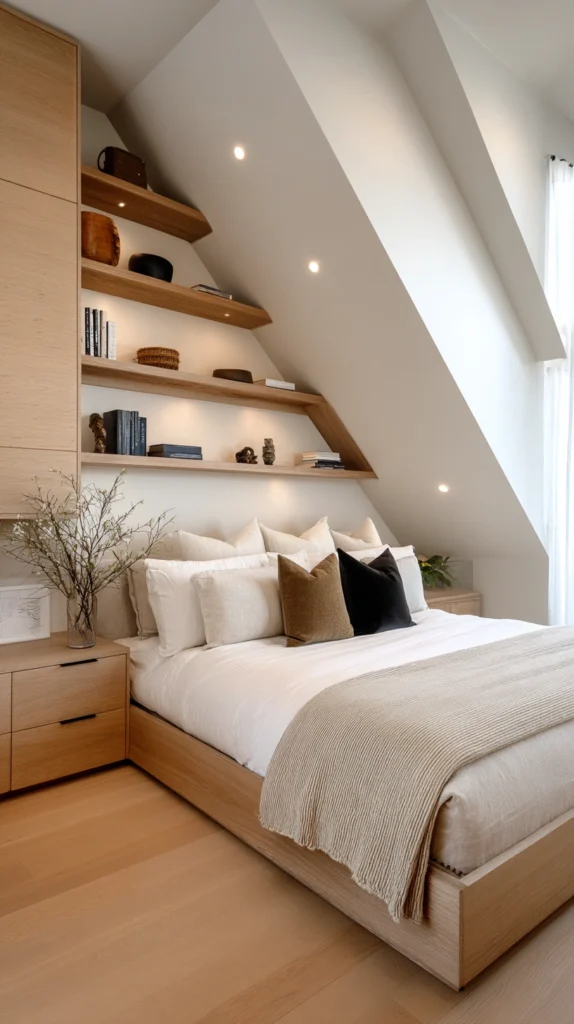
Custom or carefully measured low-profile storage furniture, fitted into the sloped ceiling’s low areas where standard-height furniture would not comfortably fit.
Why standard furniture often fails in a sloped ceiling room’s low zones
A typical dresser, sized for a flat-ceilinged room, is often too tall to fit beneath a slope without leaving an awkward gap or, worse, being positioned so the top drawers cannot be fully opened. Furniture specifically measured or built for the space avoids this common mismatch.
The measurement process
The ceiling height at several points along the intended furniture wall measured precisely, before any furniture purchase, to confirm exactly how much vertical clearance is actually available at each point.
The furniture selection
A low dresser or a run of low shelving, chosen or custom-built specifically to the available height, rather than a standard dresser height assumed to fit without confirming.
The custom-built option
For an irregular slope, custom-built shelving following the ceiling’s exact angle overhead, maximizing storage capacity within the available space more precisely than any standard furniture piece could.
The drawer clearance
Confirming that any drawers can fully open without hitting the sloped ceiling above, a detail easy to overlook when measuring only the furniture’s static height rather than its functional clearance in use.
The visual integration
Furniture painted or finished to match the wall color, allowing it to recede visually into the low-ceiling zone rather than drawing attention to the room’s most constrained area.
Cost breakdown: Low dresser or shelving (custom-built): $400–1,200 Or measured standard furniture: $200–600 Total: $200–1,200
4. The Ceiling-Following Paint Treatment
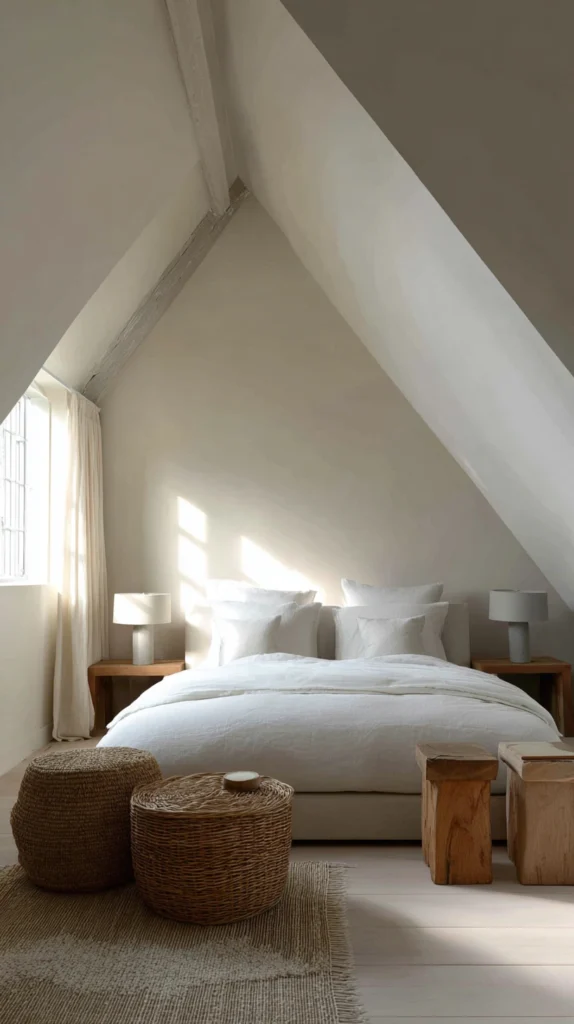
Paint color applied to follow the ceiling’s actual sloped angles precisely, rather than stopping at a standard flat-ceiling paint line, emphasizing rather than disguising the room’s architectural shape.
Why painting with the slope, rather than against it, changes the room’s whole character
Many sloped ceiling rooms are painted as though the ceiling were flat — one wall color, one ceiling color, with the paint line falling at an arbitrary point. Painting deliberately along the slope’s actual angles instead celebrates the architecture rather than working to minimize it.
The color approach
A single color carried from the wall up and across the full sloped ceiling, rather than stopping at the point where the wall becomes the ceiling, creating one continuous colored surface that emphasizes the room’s actual shape.
The color choice
A soft, warm neutral or a deliberately bold, saturated color, depending on whether the goal is a calm, enveloping feeling or a dramatic architectural statement.
The contrast option
Alternatively, a contrasting color specifically on the sloped sections only, with the flat walls in a different tone, drawing clear visual attention to the ceiling’s distinctive angled shape rather than blending it into the rest of the room.
The paint sheen
A matte or eggshell finish, generally more forgiving of any surface imperfections common in an older sloped ceiling, such as visible nail heads or minor drywall seams.
The overall effect
A room where the slope reads as an intentional, celebrated architectural feature, rather than an awkward transition the paint job seems to be trying to hide.
Cost breakdown: Paint (walls and sloped ceiling): $60–120 Total: $60–120
5. The Exposed Structural Beam Ceiling
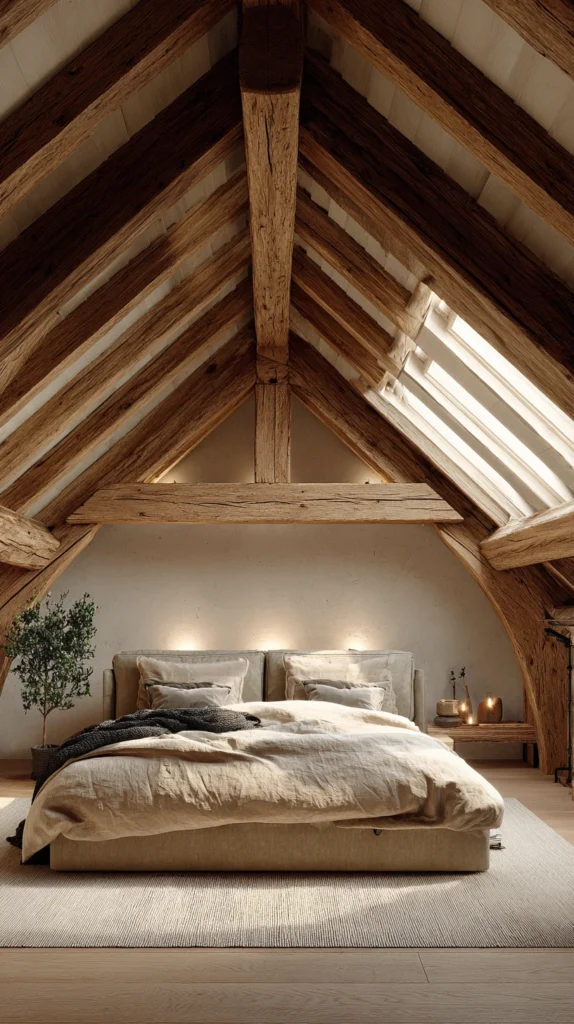
Wood beams left exposed or added along the ceiling’s slope, reinforcing rather than concealing the room’s underlying architectural structure.
Why exposed beams work with a sloped ceiling’s inherent character
A sloped ceiling already signals genuine roofline structure. Exposed beams extend and emphasize that same honest architectural quality, rather than the smooth, finished drywall surface many sloped ceilings are given, which can visually flatten and obscure the structure’s natural character.
The existing beam option
In many older homes, structural beams already exist behind a finished drywall or plaster ceiling, worth investigating whether they can be exposed rather than assuming new beams need to be added.
The added beam option
New decorative beams, either real reclaimed wood or a lighter faux beam product, installed along the slope’s angle to create the same visual effect where no existing structural beams are available to expose.
The finish
Left in a natural or lightly stained wood tone, rather than painted, allowing the beam’s grain and texture to remain visible and tactile.
The spacing
Evenly spaced beams running the ceiling’s full slope, from the low knee wall up to the peak, reinforcing the room’s angular geometry with a clear, rhythmic structural pattern.
The overall effect
A room that reads as genuinely architectural and intentional, the beams turning what could be a plain, awkward slope into the room’s most distinctive and memorable feature.
Cost breakdown: Exposing existing beams: $200–600 Or adding new beams: $300–800 Total: $200–800
6. The Skylight or Dormer Window Addition
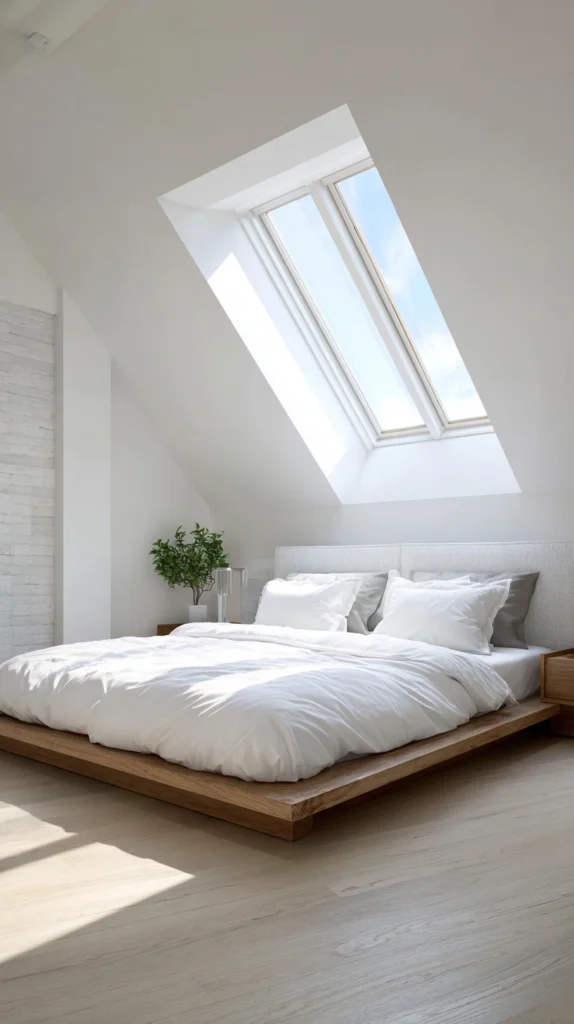
A skylight or dormer window added directly into the sloped ceiling section, addressing the natural light limitations a low, angled roofline often creates.
Why sloped ceiling rooms frequently need this specific light solution
A sloped ceiling room, especially in an attic or converted loft, often has limited wall space available for standard windows, since much of the wall height is consumed by the slope itself. A skylight built directly into the sloped surface addresses this limitation directly, rather than relying entirely on whatever standard windows exist on the flat gable walls.
The skylight option
A fixed or operable skylight installed directly into the roof slope, bringing genuine overhead daylight into a room that may otherwise feel dim, particularly during the day.
The dormer option
A dormer window, requiring more substantial construction, adding both a vertical wall section and a window within the sloped roofline, providing a more traditional window view in addition to overhead light.
The construction consideration
Both options require genuine roof work and waterproofing expertise, best undertaken by a qualified contractor rather than attempted as a DIY project, given the risk of leaks if improperly installed.
The placement
Positioned above the bed or a reading nook, taking advantage of the added light exactly where it will be most appreciated, rather than an arbitrary point along the slope.
The overall transformation
Among the most significant single changes available for a sloped ceiling room, directly addressing what is often the space’s most genuine limitation — light — rather than simply working around a lack of it.
Cost breakdown: Skylight installation: $1,500–4,000 Or dormer window addition: $5,000–15,000 Total: $1,500–15,000 depending on approach
7. The Cozy Nook Under the Lowest Point
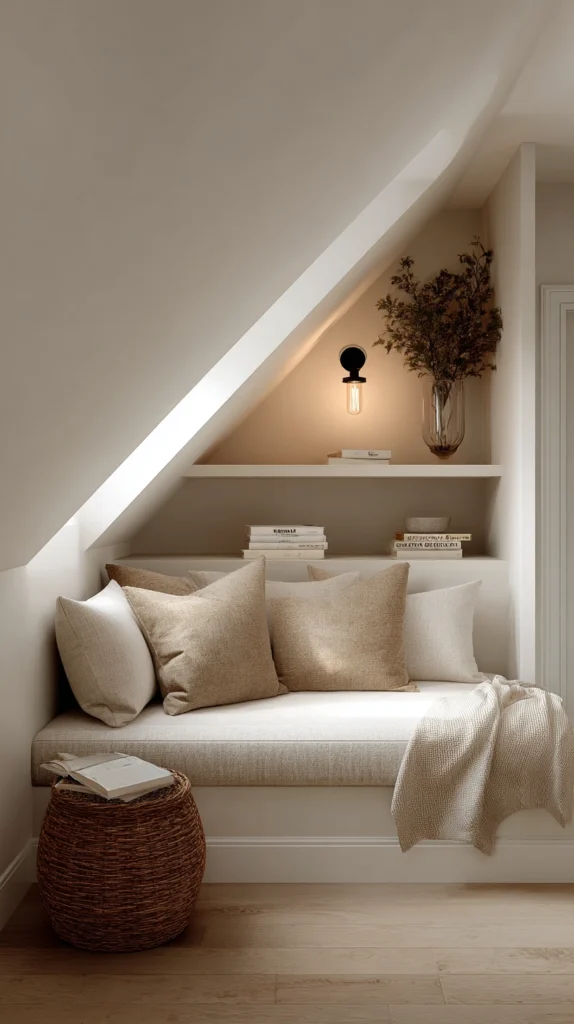
The room’s absolute lowest ceiling point, often too low even for a bench seat, converted into a small, deliberately cozy reading or storage nook rather than left as awkward dead space.
Why the very lowest point deserves its own specific plan
Even after positioning the bed and adding a window seat elsewhere, many sloped ceiling rooms have one final, extremely low corner unsuited to almost any standard furniture — worth addressing specifically rather than simply leaving empty and unused.
The nook treatment
A floor cushion, a small low shelf, or built-in low storage, sized specifically to a space too low for a person to sit fully upright, but still usable for reading while lying down, for storage, or for a small styled display.
The lighting
A small plug-in sconce or a battery-operated light, providing enough illumination for the nook’s specific limited use without requiring standard ceiling-height fixture clearance.
The styling
Treated as a small, intentional vignette — a stack of books, a small lamp, a cushion — rather than an obviously leftover, awkward space the room’s design otherwise ignores.
The storage alternative
If seating is not practical in the specific space available, low bins or baskets sliding into the nook, providing genuine storage capacity for out-of-season items or linens.
The overall principle
No space in a sloped ceiling room needs to be treated as unusable — even the lowest, most constrained corner can serve some specific, deliberately chosen function rather than being abandoned entirely.
Cost breakdown: Floor cushion or small storage bins: $30–80 Small lighting: $15–35 Total: $45–115
8. The Statement Wallpaper on the Sloped Section
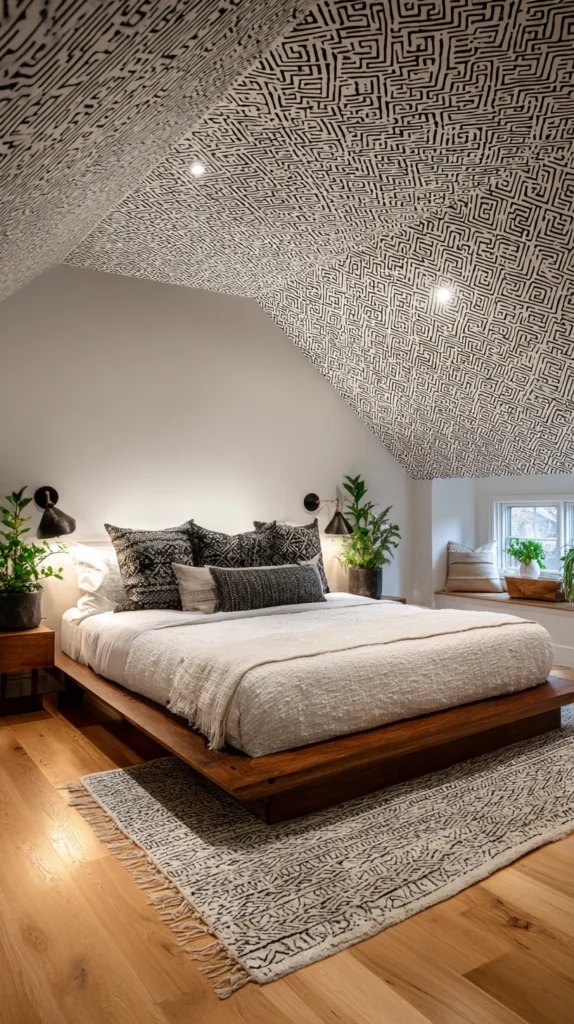
Bold or patterned wallpaper applied specifically to the sloped ceiling section, rather than the flat walls, using the slope’s distinctive shape as a natural frame for a dramatic pattern.
Why wallpaper on the slope specifically can outperform wallpaper on a flat wall
A sloped ceiling section is already a distinctive, angular shape, unlike a standard flat wall. Applying a bold pattern specifically there, rather than on a conventional flat wall, uses the room’s existing architecture as a natural, built-in frame for the pattern.
The pattern selection
A botanical print, a bold geometric pattern, or a rich, saturated color applied to the sloped ceiling surface specifically, while the flat walls remain in a simpler, complementary solid color.
The application
Standard or peel-and-stick wallpaper, applied following the same ceiling-hugging principle as the paint treatment described earlier, extending fully across the sloped surface rather than stopping partway.
The visual weight consideration
A bold pattern overhead reads differently than the same pattern on a flat wall — worth testing with a sample before committing to the full sloped surface, since a busy pattern directly above where a person lies in bed can feel different in practice than the same pattern viewed at eye level.
The lighting interaction
Warm, angled lighting enhancing the pattern’s texture and color, similar to the lighting consideration relevant to any patterned or textured wall treatment elsewhere in a home.
The overall effect
A room where the sloped ceiling becomes the space’s clear visual centerpiece, the wallpaper turning what might otherwise be a plain, unremarkable slope into a deliberate design statement.
Cost breakdown: Wallpaper (sloped ceiling section): $80–250 Installation: $150–400 Total: $230–650
9. The Custom Closet Built Into the Knee Wall
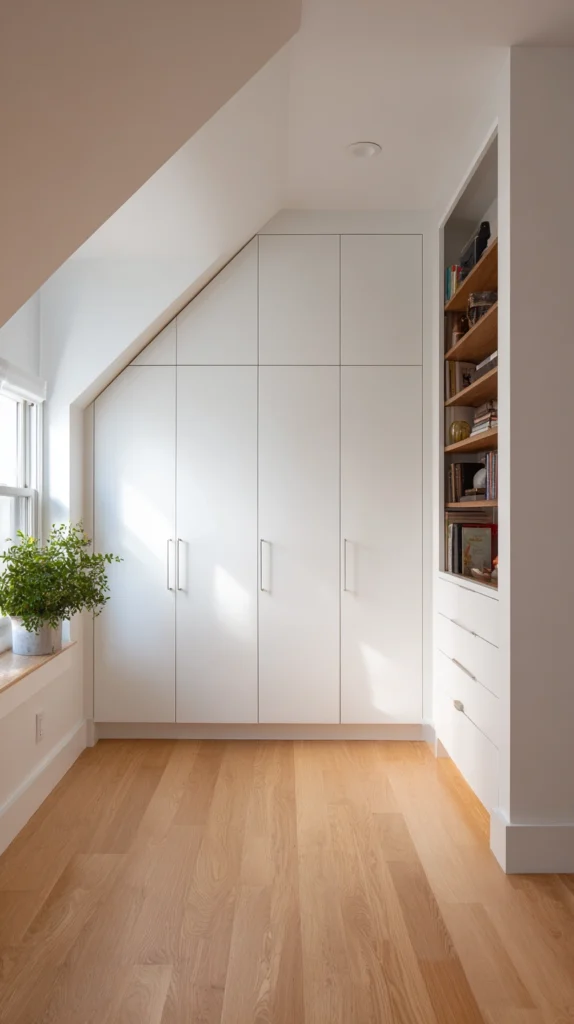
A shallow, full-length closet or wardrobe built directly into the low knee wall space beneath the ceiling’s slope, maximizing storage capacity in an area most rooms leave completely unused.
Why the knee wall area is one of the most overlooked storage opportunities
The shallow triangular space behind a sloped ceiling’s knee wall is frequently left entirely empty, treated as unusable dead space, when in reality it can be fitted with genuine, if shallow, closet storage running the full length of the wall.
The construction
A small access door or a full removable panel built into the knee wall, opening into the triangular space behind it, fitted with shelving or hanging rods sized to the available depth.
The depth variation
Storage depth naturally varying along the space’s length, deeper near the knee wall’s base and shallower toward its top, worth planning shelving specifically to accommodate that changing depth rather than assuming uniform storage capacity throughout.
The use case
Well suited to seasonal items, out-of-season clothing, luggage, or linens — items that do not require frequent daily access — given the somewhat awkward access this shallow, low space generally requires compared with a standard closet.
The door treatment
A door painted to match the surrounding wall, allowing the closet to blend into the room’s overall design rather than drawing attention to what might otherwise read as an obviously utilitarian access panel.
The storage value
Often adding meaningful storage capacity to a room that otherwise might feel storage-constrained, taking advantage of space nearly every other design approach to a sloped ceiling room simply ignores.
Cost breakdown: Knee wall closet construction: $400–1,000 Total: $400–1,000
10. The Canopy or Draped Fabric Treatment
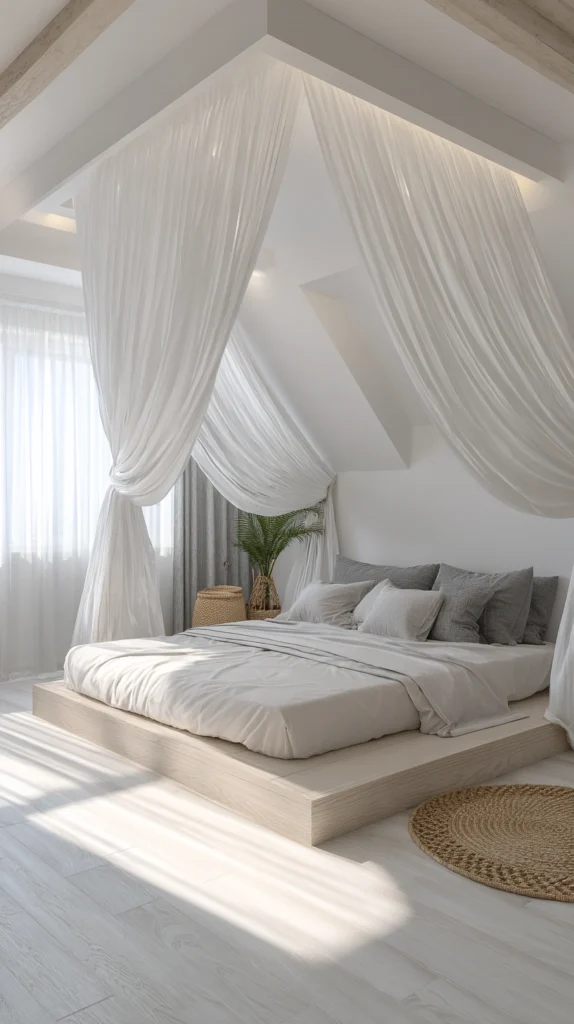
Fabric draped from the ceiling’s peak down along the slope, softening the room’s angular lines and adding a romantic, tent-like quality to the space.
Why draped fabric suits a sloped ceiling’s natural geometry
A sloped ceiling already has a natural peak and downward angles similar to a tent’s structure. Draped fabric leans into that existing geometry, rather than fighting it, creating a soft, romantic, almost canopy-like effect.
The fabric
Lightweight, sheer, or a soft cotton fabric, draped from the ceiling’s highest point and secured along the slope’s angle toward the lower walls.
The mounting
Small hooks or a curtain track installed along the ceiling’s peak and the slope’s edges, providing secure anchor points for the draped fabric without requiring extensive construction.
The color and pattern
A soft neutral or a color drawn from the room’s existing palette, avoiding a pattern so busy it competes with the fabric’s own dramatic draped form.
The bed relationship
Particularly effective when the draping specifically frames the bed, echoing a canopy bed’s traditional romantic quality while using the ceiling’s actual architecture to create the effect rather than a separate canopy frame structure.
The overall effect
A room with a genuinely soft, romantic, almost storybook quality, the fabric turning the slope’s angular lines into something gentle and enveloping rather than sharp or constraining.
Cost breakdown: Fabric (lightweight, sufficient yardage): $40–100 Mounting hardware: $20–50 Total: $60–150
11. The Gallery Wall Following the Slope’s Angle

A collection of framed art or photographs arranged in a line that follows the ceiling’s sloped angle, rather than a standard horizontal gallery arrangement.
Why an angled gallery arrangement works better than a standard horizontal one in this specific room
A conventional horizontal gallery wall, designed for a flat wall and ceiling, can look visually at odds with a sloped ceiling’s angled geometry. Arranging the frames to follow that same angle instead creates a considered, intentional composition that works with the room’s actual architecture.
The arrangement
Frames arranged in a diagonal or stepped line, ascending or descending along the slope’s angle, rather than a straight horizontal row that would look visually mismatched against the angled ceiling above.
The frame selection
A mix of sizes, working with rather than against the arrangement’s diagonal logic, with slightly smaller frames toward the lower, more constrained end of the slope.
The wall selection
Applied to the sloped ceiling’s lower wall section, where the transition from wall to ceiling creates the natural angle the gallery arrangement can follow.
The spacing
Consistent spacing between frames maintained throughout the diagonal arrangement, similar to the spacing principle used in any well-executed gallery wall, adjusted for the angled rather than horizontal line.
The overall effect
A gallery display that reads as specifically designed for this room’s architecture, rather than an arrangement that would work equally well in any flat-ceilinged room and happens to be installed here.
Cost breakdown: Frames and art (existing or secondhand): $60–150 Total: $60–150
12. The Minimalist Low-Furniture Approach
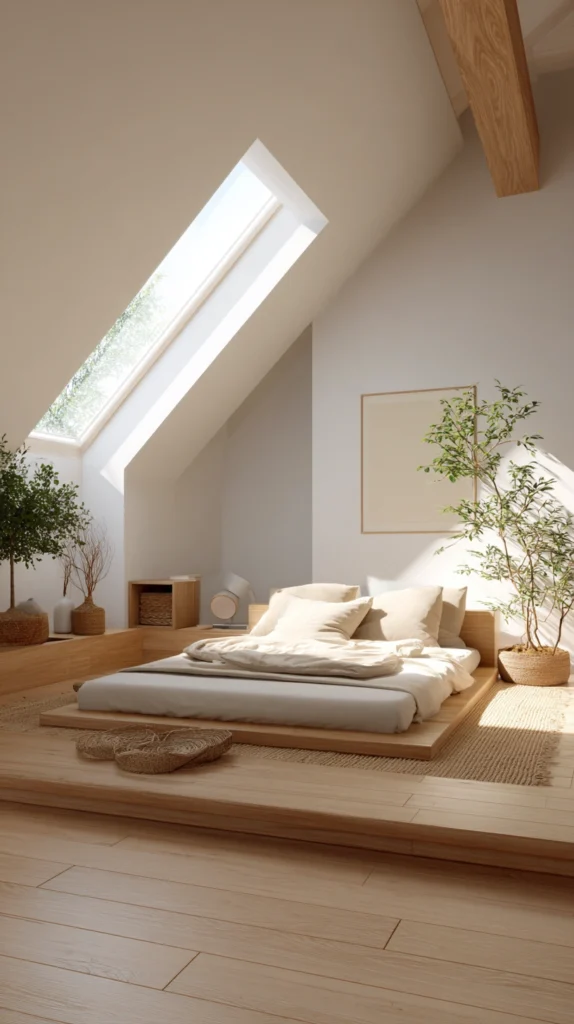
A room furnished almost entirely with low-profile furniture — a low platform bed, floor cushions, low side tables — avoiding tall furniture pieces that would be constrained by the sloped ceiling throughout.
Why an entirely low-furniture approach can suit a heavily sloped room
In a room where the ceiling slopes dramatically across a large percentage of the available floor space, rather than fighting the constraint room by room, furnishing the entire space with consistently low furniture sidesteps the height limitation almost entirely.
The bed
A low platform bed frame, sitting close to the floor, reducing the vertical space the bed itself requires and correspondingly reducing how much of the room’s height-constrained area actually matters.
The supporting furniture
Low side tables, floor cushions in place of a chair, and low shelving throughout, maintaining a consistent low profile across every furniture piece in the room.
The visual benefit
A room where every piece of furniture sits low creates a sense of increased headroom throughout, even in sections where the ceiling itself has not changed, simply because the furniture is not competing with the low ceiling for the same vertical space.
The aesthetic direction
Suits a minimalist, Japanese-influenced, or bohemian floor-seating aesthetic particularly well, where low furniture is already a stylistic preference rather than purely a structural accommodation.
The overall effect
A room that feels more spacious and comfortable throughout, the consistent low furniture profile working with the sloped ceiling’s constraints rather than requiring a room-by-room negotiation with the low areas.
Cost breakdown: Low platform bed frame: $200–600 Floor cushions and low side tables: $80–200 Total: $280–800
13. The Contrast Ceiling Color for Depth Perception
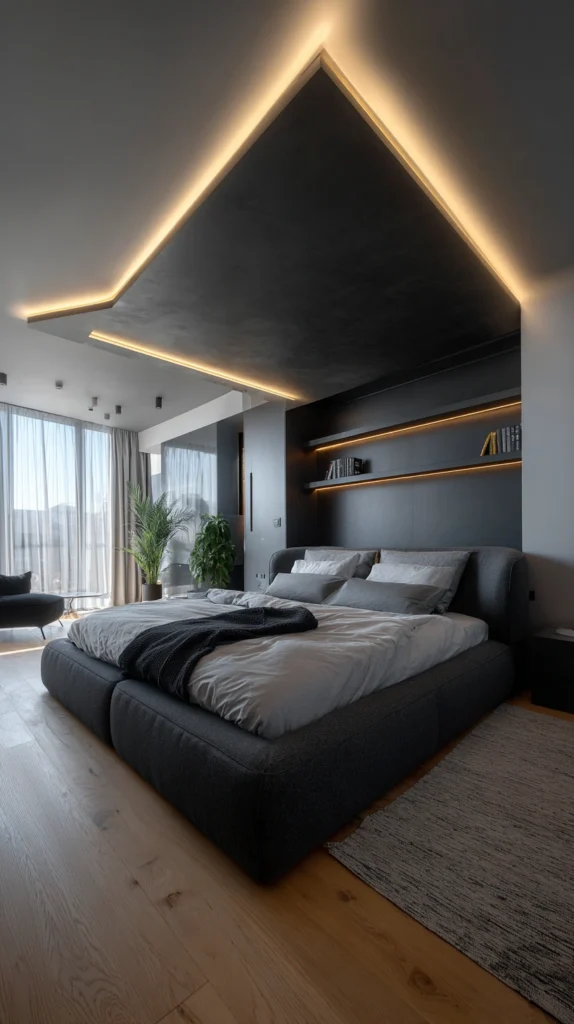
The sloped ceiling painted in a noticeably different color from the room’s flat walls, using color contrast to create a sense of increased height and depth rather than visual uniformity.
Why contrast, rather than matching, can make a sloped ceiling feel taller
A ceiling painted the exact same color as the walls, particularly a pale, uniform color throughout, can sometimes flatten the perceived sense of height and depth. A deliberately different ceiling color, particularly a lighter one against darker walls, can create a greater sense of vertical space by comparison.
The lighter-ceiling approach
A pale white or soft cream ceiling against deeper, richer wall colors, drawing the eye upward and creating a sense of the ceiling receding and lifting, similar to the classic principle of painting a ceiling lighter than the walls to increase perceived height.
The darker-ceiling approach
Alternatively, a deliberately darker or richer ceiling color, embracing rather than trying to counteract the room’s naturally cozy, enclosed quality, suited to a household wanting the sloped ceiling to feel intimate rather than trying to make it feel taller than it actually is.
The choice depends on goal
The lighter approach suits a household wanting to maximize perceived height and openness; the darker approach suits a household embracing the room’s naturally cozy, enveloping character — the two techniques serve genuinely opposite goals, worth choosing deliberately rather than defaulting to either.
The trim detail
A contrasting trim color at the exact point where the flat wall meets the sloped ceiling, reinforcing the transition and the room’s distinctive architectural shape.
The overall principle
Color choice for a sloped ceiling should be a deliberate decision about which specific feeling — expanded or cozy — the room is meant to convey, rather than a default, uniform color applied without considering the specific effect on this particular architectural feature.
Cost breakdown: Paint (ceiling and walls, two colors): $70–140 Total: $70–140
14. The Complete Sloped Ceiling Bedroom (The Fully Considered Attic Retreat)
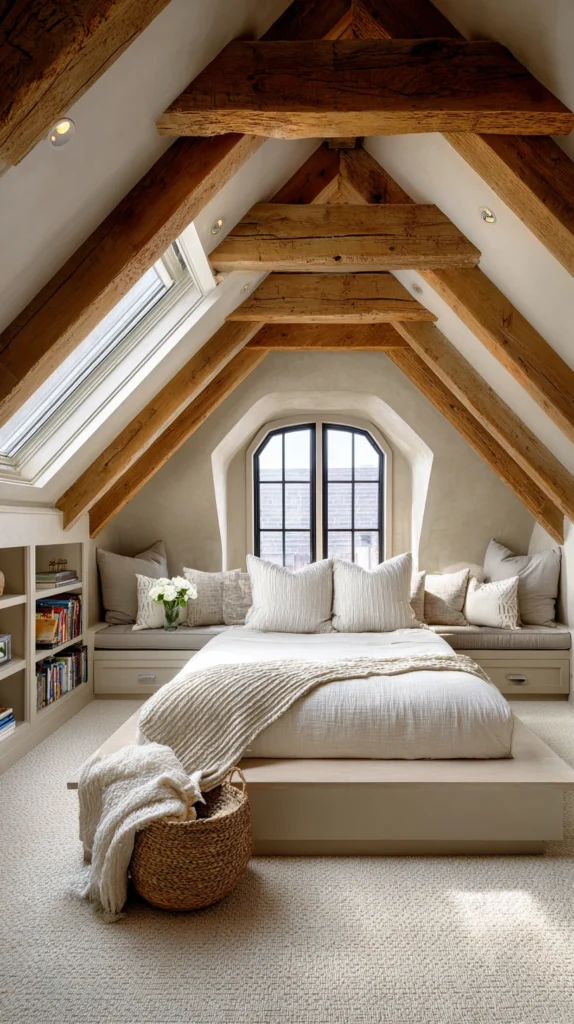
A complete sloped ceiling bedroom combining several of the approaches above — strategic bed placement, built-in storage beneath the slope, exposed beams, and a deliberate color and lighting plan — treating the room’s architecture as its defining feature rather than an obstacle worked around.
What separates the complete room from a single fix applied in isolation
A bed simply repositioned to the tallest point: a good start. A complete sloped ceiling bedroom: every element — furniture placement, storage, color, light, and texture — planned specifically around and in celebration of the room’s actual architecture, rather than treating the slope as a problem solved once and then ignored.
The elements of the complete sloped ceiling bedroom
The bed placement
Positioned at the room’s tallest ceiling point, with a headboard tall enough to provide genuine sitting-up clearance.
The built-in storage
A window seat or knee wall closet fitted into the lowest ceiling areas, turning otherwise unusable space into genuine function.
The architectural emphasis
Exposed or added beams along the slope, paired with paint or wallpaper that follows the ceiling’s actual angle rather than stopping at an arbitrary flat-ceiling line.
The light source
A skylight or dormer window, where the budget and structure allow, directly addressing the room’s natural light limitations.
The low corner solution
A deliberately styled small nook at the room’s absolute lowest point, rather than abandoned, awkward dead space.
The color and lighting plan
A deliberate choice between a lighter, height-maximizing palette or a deeper, cozy-embracing one, paired with warm, layered lighting suited to the room’s specific angles and low corners.
The complete design in action
An evening in the finished room:
Entering: The bed immediately visible at the room’s tallest point, positioned with obvious intention rather than by default.
Beside the low wall: A window seat, cushioned and lit, offering a genuine reading spot in what was once entirely wasted space.
Overhead: Exposed beams following the ceiling’s full slope, the paint carrying the same color from wall to peak without interruption.
In the lowest corner: A small styled nook, a stack of books and a soft light, rather than an empty, awkward gap.
The complete sloped ceiling bedroom: not a room that happens to have a difficult ceiling, but a room whose entire design was built around that ceiling as its most defining, most celebrated feature.
Cost breakdown for the complete room: Assuming a starting point of an unfinished or minimally considered sloped ceiling room: Built-in window seat: $380–980 Exposed or added beams: $200–800 Paint (ceiling-following treatment): $60–120 Low corner nook styling: $45–115 Knee wall closet: $400–1,000 Total: $1,085–3,015
Phased over two or three projects:
Project one: Bed repositioning and paint, the lowest-cost, highest-impact starting point
Project two: Built-in window seat or knee wall closet, addressing the room’s storage and seating needs
Project three: Exposed beams and, where feasible, a skylight or dormer addition, completing the room’s full architectural celebration
The complete sloped ceiling bedroom: not a room designed around a flaw, but a room designed around a genuine architectural feature most homes do not have at all.
The Question Before Any Sloped Ceiling Bedroom Decision
Before making any single change:
What is the primary reason this room currently feels difficult rather than characterful?
If the answer is: furniture placement feels cramped or awkward — start with simply repositioning the bed to the room’s tallest ceiling point.
If the answer is: storage space feels limited — the built-in window seat or the knee wall closet.
If the answer is: the room feels dim or closed-in — a skylight or dormer window addition.
If the answer is: the slope itself just looks unfinished or awkward — exposed beams or a ceiling-following paint or wallpaper treatment.
The design follows what the room is specifically lacking, more than any single universal sloped-ceiling formula. Every idea on this list addresses a different piece of what makes this architecture either a genuine asset or an ongoing frustration. The question is which piece matters most in this particular room.
The single repositioned bed: still solves the most common daily annoyance a sloped ceiling room creates. The complete room, planned with real architectural intention: a space that reads as characterful and considered, rather than merely tolerated.
That character: the whole point of treating the slope as a feature rather than a flaw.
Getting Started This Weekend
The immediate sloped ceiling solution:
Measure the ceiling height at several points across the room before touching any furniture.
The single most useful piece of information for every subsequent decision on this list.
Move the bed to the room’s actual tallest point, even if that means leaving the flat wall.
The lowest-cost, most immediately impactful change available, requiring no purchase at all.
Identify the room’s single lowest, most awkward corner and give it one small, deliberate purpose.
A cushion, a small shelf, a low lamp — anything other than leaving it empty and unconsidered.
Paint one small test section of the sloped ceiling in a color that follows its angle, rather than stopping at the standard flat-ceiling line.
The rest of the design: the elaboration of this moment.
The slope: the beginning. The sloped ceiling bedroom: what gets built, and celebrated, around it.