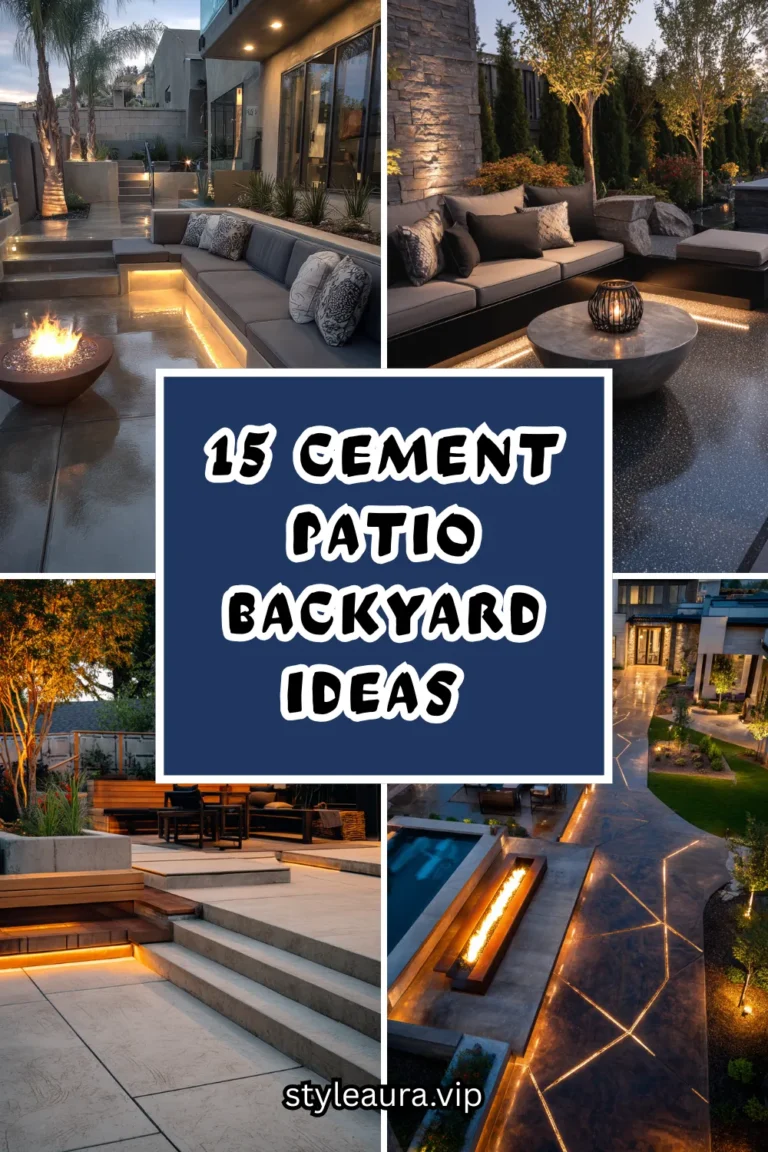
14 Attached Greenhouse Ideas That Connect to Your Home Beautifully
There is a particular architectural ambition that the attached greenhouse represents — not merely the desire to grow plants, which a freestanding greenhouse serves equally well, but the desire for a specific quality of domestic space that exists nowhere else in the built environment.
The attached greenhouse is the room where the boundary between the house and the garden becomes genuinely permeable, where the specific quality of outdoor light enters a sheltered, climate-controlled environment, and where the daily experience of living in the home extends into a zone of growing things that is simultaneously inside and outside, domestic and wild, cultivated and genuinely alive.
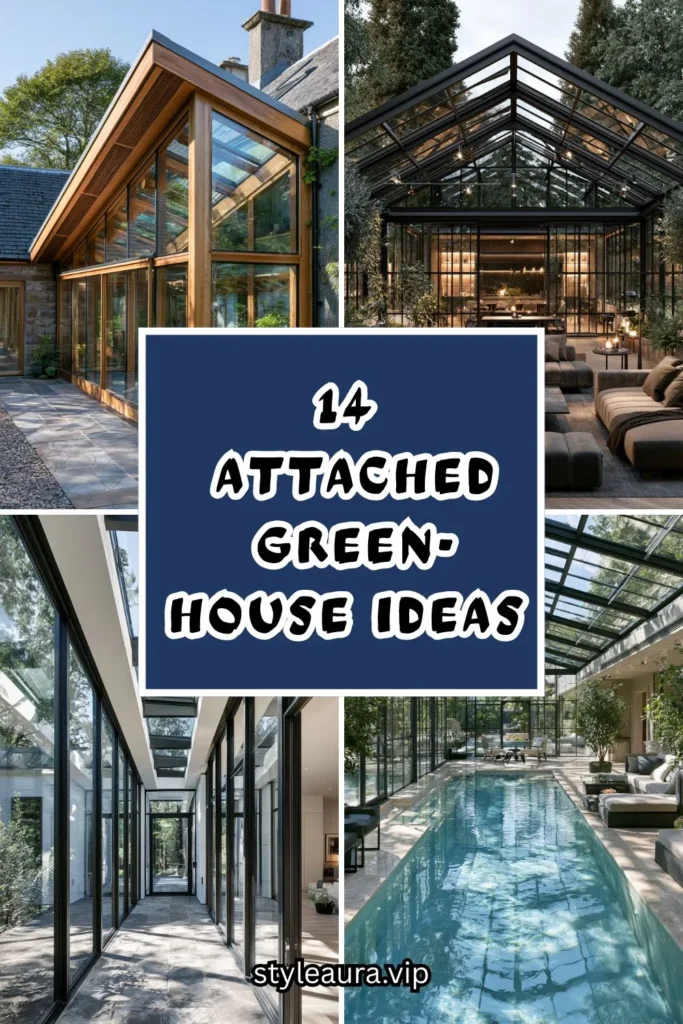
Done with genuine architectural thought — with the right glazing, the right threshold, the right balance between structure and planting — an attached greenhouse produces a quality of domestic life that no other extension or addition approaches. It is the room that changes with every season, that rewards daily attention, and that communicates, more directly than any other room in the house, that the people who designed it understood that a home is most complete when it contains something growing.
The fourteen ideas below cover every approach to the attached greenhouse.
1. The Lean-To Glass and Timber Greenhouse
Budget: $2000 – $15000
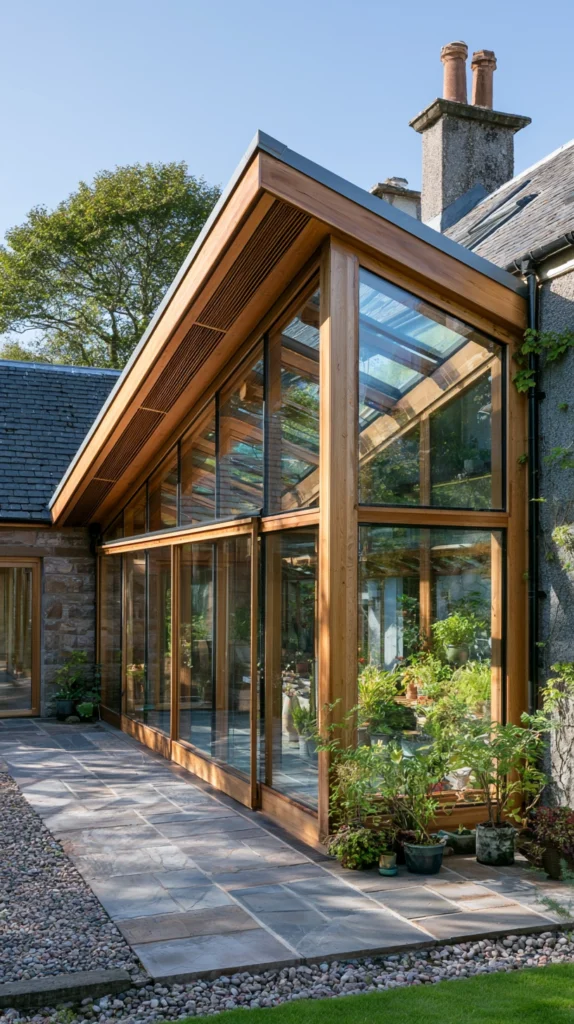
The lean-to greenhouse — a single-pitched glazed structure built against the house’s exterior wall, the existing wall serving as the rear thermal mass — is the most structurally efficient and the most architecturally integrated attached greenhouse format. The house wall provides insulation, reflects heat into the growing space, and allows direct access through an existing or new doorway without requiring a dedicated connection structure.
A timber-framed lean-to greenhouse — $3000 – $8000 in materials and professional construction. A powder-coated aluminium frame version — $2000 – $6000. A bespoke timber and glass version with architectural detailing — $8000 – $15000. Planning permission — required in many jurisdictions for structures above a certain size and proximity to boundaries.
Building tip: Ensure the lean-to greenhouse is positioned on a south or south-west facing wall — the orientation that maximises the hours of direct sunlight available to the growing space throughout the day. A lean-to greenhouse on a north-facing wall receives limited direct sunlight and will support only shade-tolerant plants rather than the full range of greenhouse growing that the investment justifies.
2. The Victorian Glasshouse Extension
Budget: $8000 – $50000
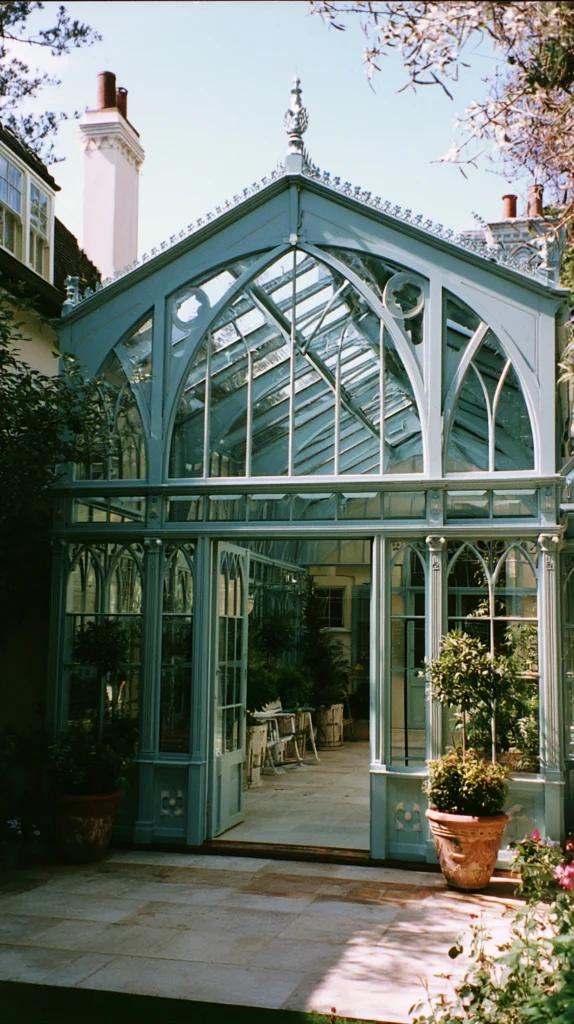
A Victorian-style glasshouse — full-height ornate glazing, a ridge-and-furrow or barrel-vault roof, decorative cast iron or painted aluminium structural elements, and the specific quality of a nineteenth century botanical garden brought to the domestic scale — is the most architecturally dramatic and the most historically resonant form of attached greenhouse available. The Victorian glasshouse communicates ambition, botanical passion, and the specific quality of a domestic architecture that takes the boundary between house and garden as seriously as any other design challenge.
A Victorian-style glasshouse extension from a specialist supplier — $15000 – $50000 fully installed. A simpler version using period-appropriate design elements without bespoke fabrication — $8000 – $20000. Planning permission and structural engineering — typically required and typically significant for a structure of this scale.
Building tip: Commission a specialist glasshouse builder rather than a general building contractor for a Victorian-style structure — the specific detailing, the glazing bar profiles, and the ridge and eaves connections of a Victorian glasshouse require experience with this specific structure type that a general contractor cannot reasonably be expected to possess. The quality of the Victorian glasshouse is entirely in the quality of its specific detailing.
3. The Contemporary Glass Box Greenhouse
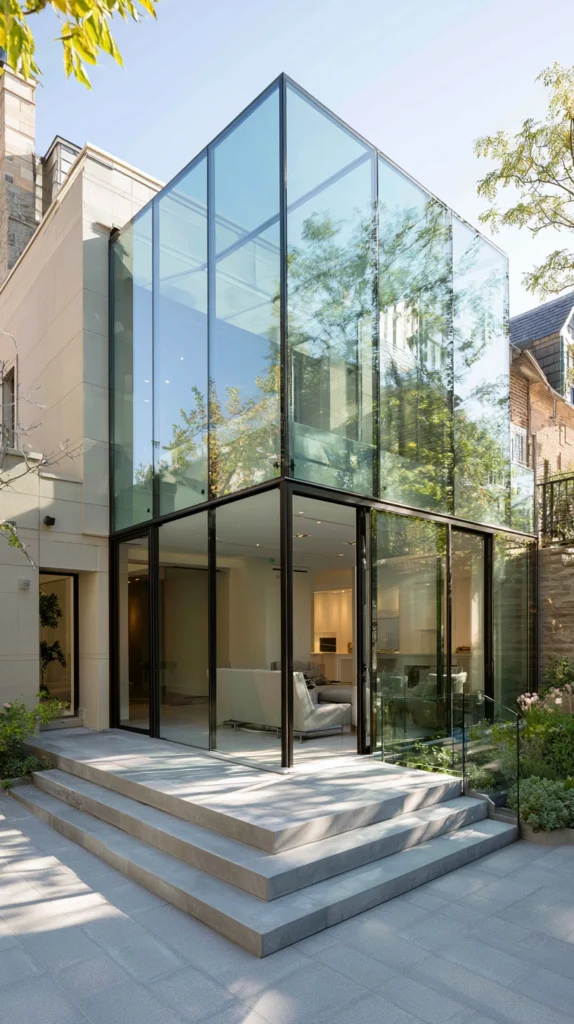
Budget: $5000 – $30000
A contemporary glass box attached greenhouse — minimal steel or aluminium framing, maximally large glass panels, a flat or very shallow pitched roof, and a flush threshold connection to the house’s existing floor level — is the most architecturally forward-looking and the most specifically contemporary version of the attached greenhouse concept. The glass box communicates a design intelligence that prioritises visual connection between house and garden over the structural expression of the enclosing frame.
A contemporary minimal-frame glass box — $8000 – $25000 from a specialist glazed extension supplier. A structural glass version with minimal visible framing — $15000 – $30000. A DIY version using large-format aluminium-framed panels — $5000 – $12000 in materials plus professional installation for the structural and glazing elements.
Building tip: Specify low-iron glass for the contemporary glass box greenhouse rather than standard float glass — low-iron glass has a significantly lower green tint than standard glass and produces a clearer, more neutral quality of glazing that reads as genuinely transparent rather than slightly green. The difference is most visible at the glass edges and in the quality of light transmission — low-iron glass allowing the full spectrum of natural light without the slight colour cast of standard float glass.
4. The Orangery-Style Attached Greenhouse
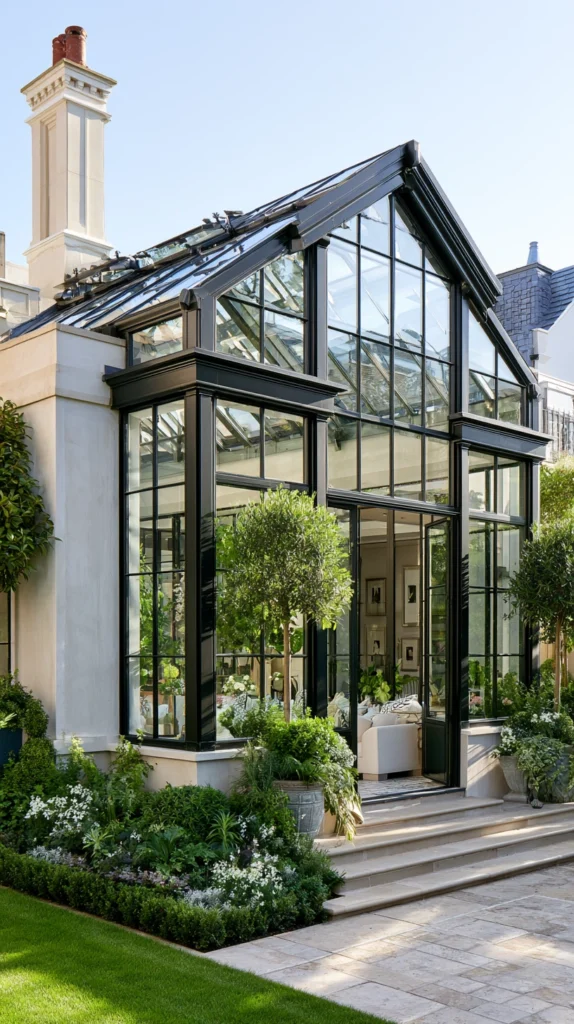
Budget: $10000 – $60000
An orangery — a structure with solid walls at lower level, tall windows providing the primary glazing, a solid or partially glazed roof, and the architectural language of a formal garden building brought into connection with the house — is the attached greenhouse’s most liveable and the most genuinely habitable version. The orangery can serve simultaneously as a greenhouse, a dining room, a sitting room, and a connection between house and garden, because its solid lower walls and partial roof provide the thermal and acoustic insulation that a fully glazed greenhouse cannot offer.
A traditional orangery in brick or painted render with aluminium glazing — $20000 – $50000 fully constructed. A contemporary orangery in a more minimal material language — $15000 – $40000. A smaller, simpler orangery form at single-room scale — $10000 – $25000.
Building tip: Insulate the orangery’s solid walls to the same specification as the main house — the thermal performance of the orangery is determined by the quality of its solid wall insulation as much as by the quality of its glazing. An orangery with uninsulated walls will lose heat through the masonry regardless of how well specified the windows and roof glazing are.
5. The Kitchen Connection Greenhouse
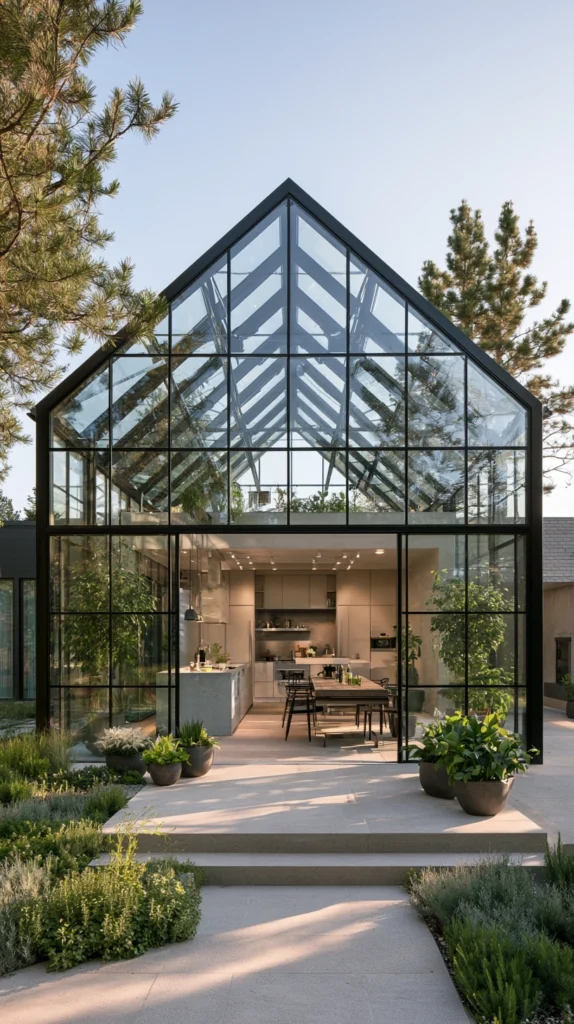
Budget: $3000 – $20000
A greenhouse attached directly to and accessed from the kitchen — positioned so that the growing space is immediately available for herbs, salad leaves, and early vegetables used daily in cooking — is the most functionally useful and the most practically integrated version of the attached greenhouse concept. The kitchen connection greenhouse makes the experience of growing food for the household a daily, frictionless habit rather than a dedicated gardening project.
A timber-framed lean-to greenhouse off the kitchen — $3000 – $8000. A conservatory-style extension from the kitchen — $8000 – $20000. A simple cold frame or unheated glass porch at the kitchen door — $500 – $2000 — as the minimal version of the kitchen connection growing space.
Building tip: Position a sink within the kitchen connection greenhouse — either a dedicated outdoor tap with a small sink, or a connection from the kitchen’s water supply — so that washing freshly harvested produce happens in the greenhouse rather than bringing soil and compost residue into the kitchen. A small, simple sink in the kitchen greenhouse is one of the most practically significant details of the connection and costs relatively little to install during the initial construction phase.
6. The Heated Greenhouse for Year-Round Growing
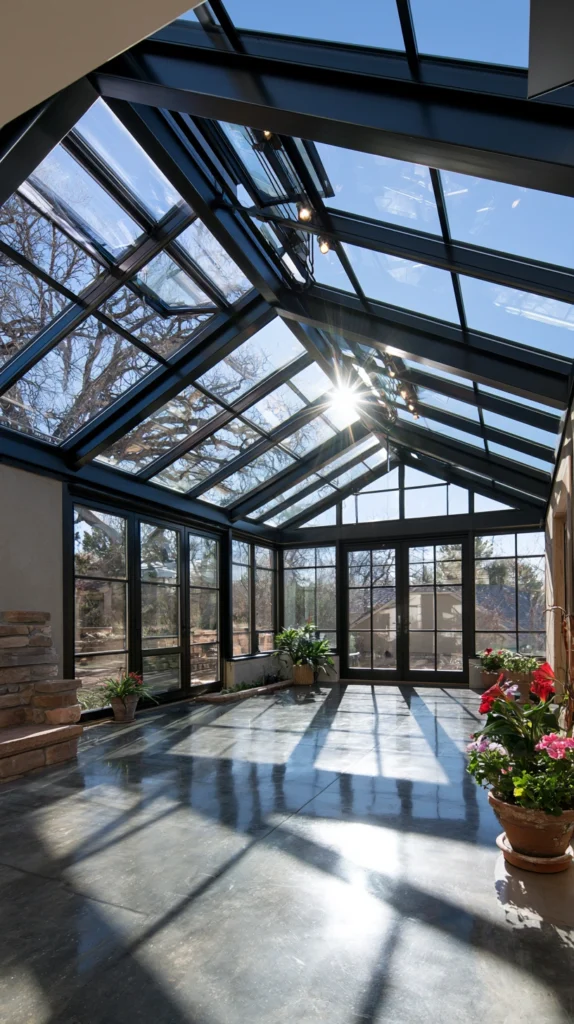
Budget: $5000 – $25000 plus heating costs
An attached greenhouse with dedicated heating — either connected to the house’s central heating system, fitted with electric heating specifically rated for greenhouse use, or using a small biomass or pellet stove — extends the growing season to year-round and allows the cultivation of tender and tropical plants that an unheated greenhouse cannot support through winter. The heated attached greenhouse changes the nature of the growing project from seasonal to perpetual.
Connection to the house’s central heating system — $500 – $2000 for the pipe run and radiators. A dedicated electric greenhouse heater — $50 – $200 per heater, the running cost determined by the greenhouse’s thermal performance and the severity of the local winter. A small pellet stove within the greenhouse — $500 – $1500 plus installation and flue.
Building tip: Insulate the greenhouse floor with a layer of rigid insulation beneath a poured concrete or tile surface — the floor representing a significant proportion of the greenhouse’s total heat loss in winter. An insulated greenhouse floor maintains the root zone temperature of planted beds and pots significantly better than an uninsulated concrete or earth floor, improving plant health throughout the winter months at relatively modest additional installation cost.
7. The Greenhouse Living Room
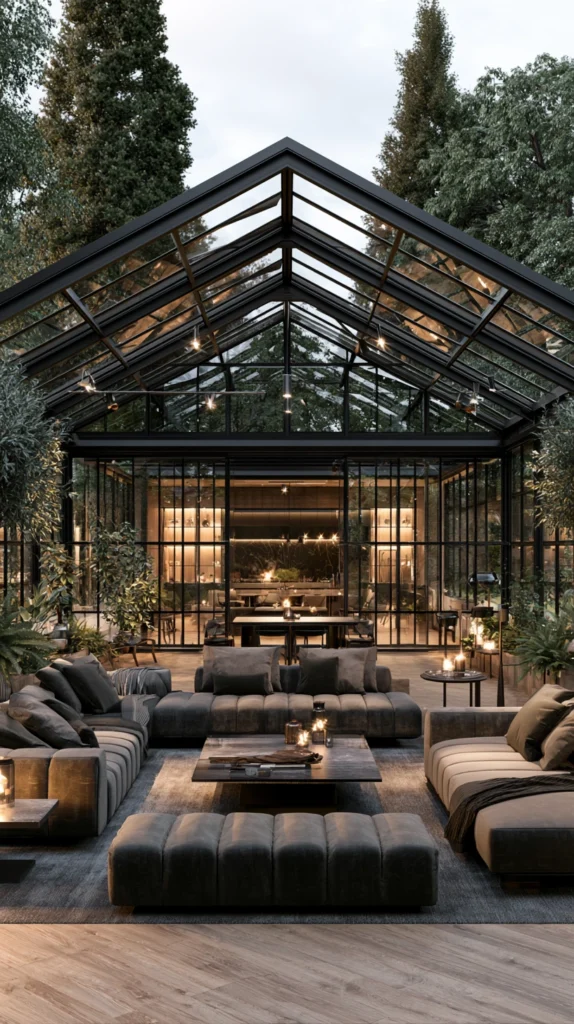
Budget: $8000 – $40000
A greenhouse designed to function as a living room — furnished with rattan or waterproof upholstered seating, rugs rated for outdoor or semi-outdoor use, a coffee table, and all the comfortable furnishings of an indoor sitting room, surrounded by the plant collection and glazed on three sides to the garden — is the attached greenhouse at its most ambitious and its most genuinely habitable domestic aspiration. It is the room that does not exist anywhere else in the house — neither fully inside nor fully outside, but genuinely and beautifully both.
A structure suitable for year-round habitation — a heated, insulated orangery or well-specified conservatory — $15000 – $40000. Rattan or waterproof upholstered furniture — $500 – $2000. An indoor-outdoor rug — $100 – $400. The plant collection filling the space — $200 – $1000 in mature plant material.
Building tip: Specify openable roof vents or automated roof windows in a greenhouse used as a living room — the solar gain in a fully glazed space can produce temperatures well above human comfort levels on any sunny day, regardless of the outdoor temperature. Automated vents that open when the internal temperature exceeds a set point maintain a habitable temperature without requiring manual attention throughout the day.
8. The Potting Shed Greenhouse Hybrid
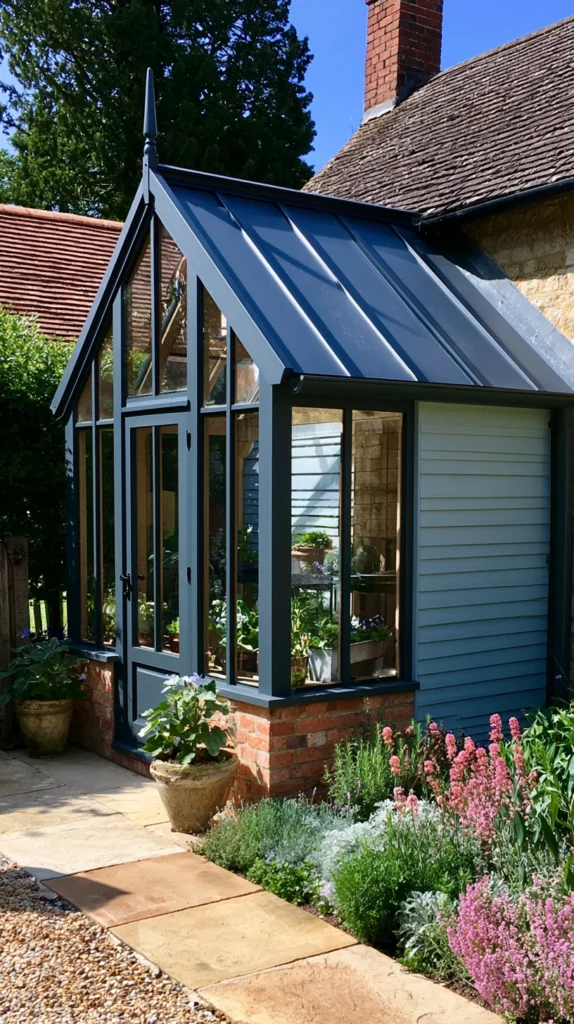
Budget: $3000 – $12000
A hybrid attached structure — part glazed greenhouse for growing and overwintering tender plants, and part solid-roofed potting shed for tool storage, compost, and the practical work of propagation — is the most functionally complete and the most practically useful version of the attached greenhouse for a household with genuine gardening ambitions. The solid-roofed section provides workspace and storage that the glazed section cannot.
A hybrid lean-to structure with glazed growing section and solid-roofed shed section — $4000 – $10000 in construction. A separate but connected lean-to greenhouse and lean-to shed sharing a common wall — $3000 – $8000 each, with a shared access door between them.
Building tip: Position the potting shed section of the hybrid on the end that receives the least direct sunlight rather than between the greenhouse section and the main sun exposure — the shed section does not require light for its primary functions and its solid roof should not shade the greenhouse section during the day. The glazed section should have the clearest possible access to the available sunlight, with the shed section positioned at the less exposed end or side.
9. The Edwardian-Style Conservatory Greenhouse
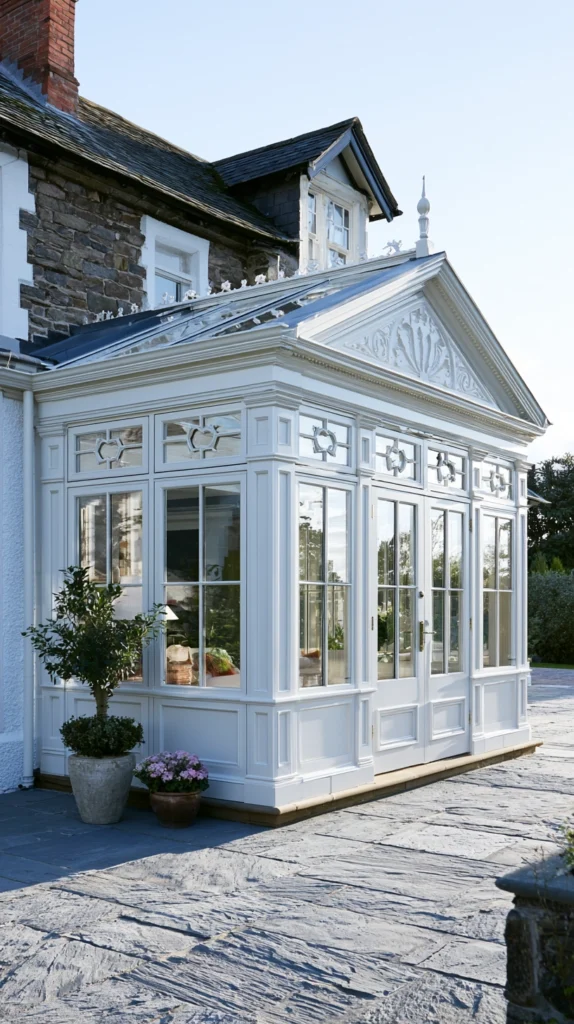
Budget: $6000 – $40000
An Edwardian-style conservatory — a rectangular form, a hipped or half-hipped roof, large rectangular windows, and the specific architectural language of the early twentieth century domestic conservatory — attached to the house and used as both a plant room and a secondary living space, produces the most culturally resonant and the most specifically domestic version of the attached greenhouse tradition. The Edwardian conservatory is the direct precedent of the modern domestic greenhouse extension.
An Edwardian-style conservatory from a specialist supplier — $10000 – $35000 fully installed. A simplified version using period-appropriate design elements — $6000 – $20000. Victorian-era salvaged glazing bars and ironwork incorporated into a new structure — $8000 – $25000 in a bespoke restoration-style approach.
Building tip: Restore or source original period glazing bars and cast iron structural details from architectural salvage suppliers if the budget and the project permit — an Edwardian conservatory built from genuine period salvage components has a specific material quality and a specific cultural authenticity that no reproduction, however carefully designed, can fully approach. The salvage supply of Victorian and Edwardian conservatory components is substantial and often competitively priced relative to reproduction alternatives.
10. The Greenhouse Corridor Connection
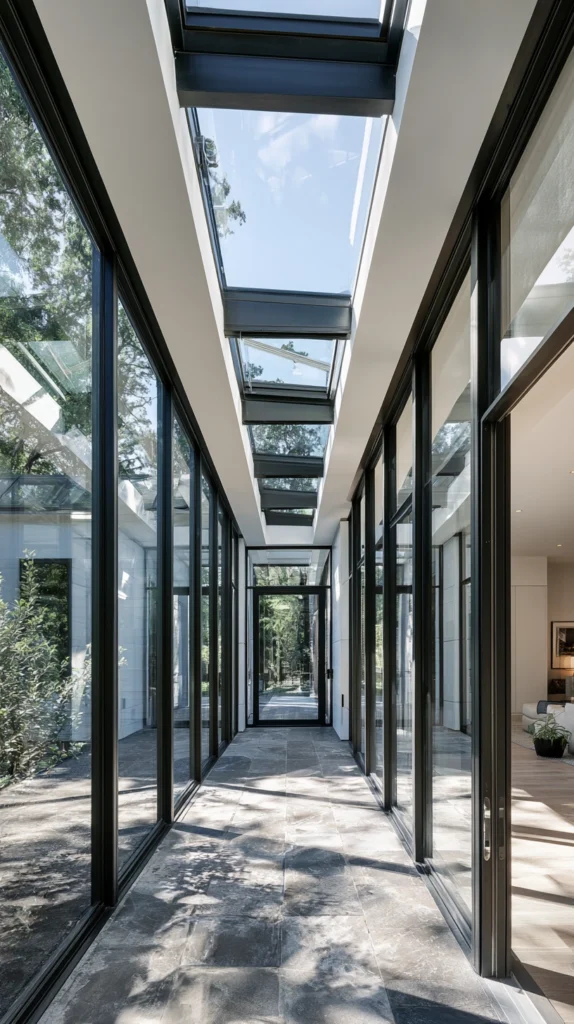
Budget: $3000 – $15000
A glazed corridor — a narrow, fully glazed connecting structure running along the house’s rear elevation, connecting the house to a freestanding garden building or garage while functioning as a display greenhouse along its full length — turns a practical connection between structures into a botanical experience. Walking through the greenhouse corridor to reach the garden or the outbuilding is a daily encounter with the growing collection rather than a transition through an uninspiring utility connection.
A glazed corridor structure — $3000 – $8000 in standard aluminium framing. A timber-framed glazed corridor — $5000 – $12000. A wider version at conservatory proportions — $8000 – $15000 allowing the corridor to function as a secondary living space as well as a connection.
Building tip: Specify a non-slip tile or composite decking for the greenhouse corridor floor rather than smooth stone or concrete — a glazed corridor is subject to condensation and potential water from plant watering, and a smooth floor becomes hazardous when wet. A non-slip surface rated for both indoor and outdoor use maintains the safety of a regularly trafficked connection regardless of the moisture level within the growing space.
11. The Biophilic Dining Room Greenhouse Extension
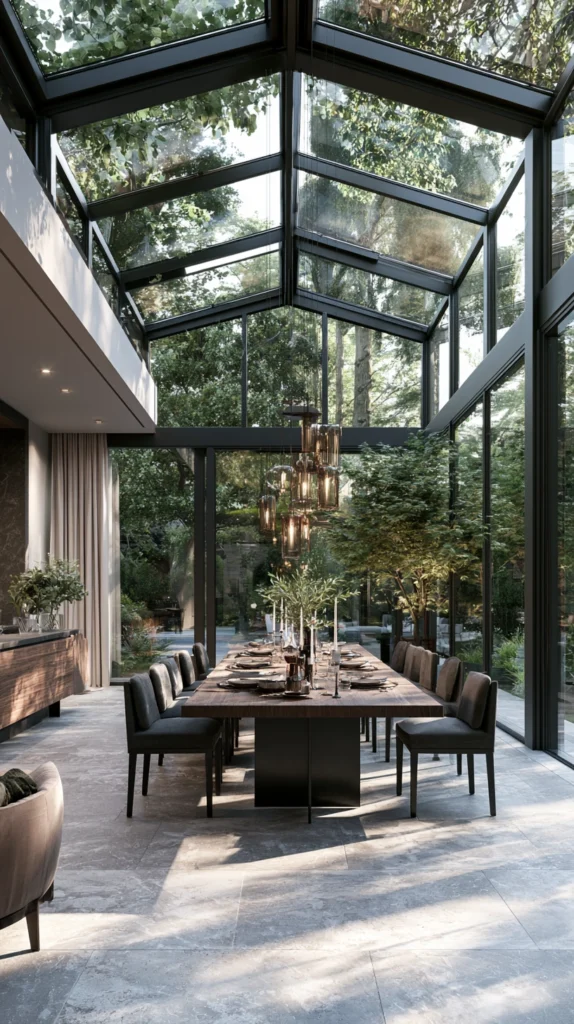
Budget: $8000 – $35000
A greenhouse extension designed to function as a dining room — a space where the dining table sits within or immediately adjacent to the plant collection, where the glazing provides a close visual connection to the garden, and where the specific quality of eating a meal surrounded by growing things and natural light produces a dining experience unavailable anywhere else in the house — is the attached greenhouse’s most specifically social and the most richly biophilic domestic application.
A heated, insulated greenhouse extension suitable for year-round dining — $15000 – $35000 at a scale appropriate for a dining table and chairs. A simpler, seasonally used dining greenhouse — $8000 – $20000 without winter heating provision.
Building tip: Position the dining greenhouse extension on the side of the house that provides the most visually interesting garden view from the seated dining position rather than simply on the most convenient wall for construction — the dining experience within a greenhouse extension is inseparable from the quality of the view the glazing provides, and a dining room greenhouse with a view of a fence or a neighbouring wall delivers a significantly diminished version of the experience the investment was intended to produce.
12. The Rooftop or Balcony Greenhouse
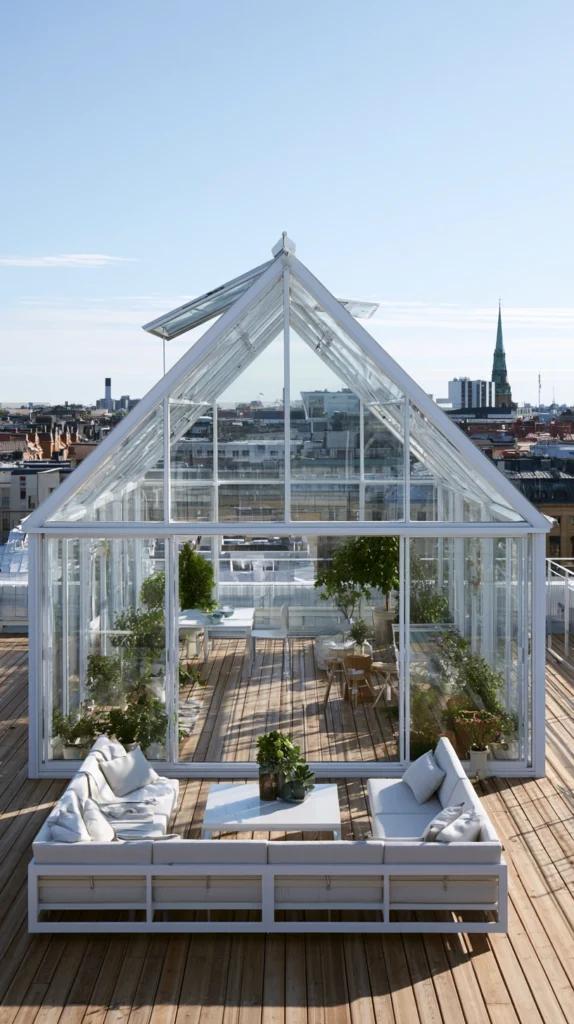
Budget: $3000 – $20000
For houses without a ground-level garden or with a flat roof that can safely support a lightweight structure, a rooftop or balcony greenhouse — a glazed growing structure designed for installation on an existing flat roof or large balcony — brings the attached greenhouse concept to urban or high-density residential situations where ground-level construction is not available. The rooftop greenhouse provides growing space and a connection to the sky rather than the garden.
A lightweight aluminium-framed greenhouse suitable for rooftop installation — $2000 – $6000 in materials. Structural assessment of the roof’s load-bearing capacity — $500 – $1500 from a structural engineer, required before any rooftop installation. Waterproofing between the greenhouse structure and the roof surface — $1000 – $3000 professionally applied.
Building tip: Commission a structural engineer’s assessment of the roof’s load-bearing capacity as the absolute first step of any rooftop greenhouse project — before any design work, any supplier engagement, or any planning enquiry. A roof that cannot safely carry the combined load of the greenhouse structure, the growing medium, the plants, and the occupants cannot be made to do so through structural workarounds after the fact. The structural assessment determines whether the project is feasible at all.
13. The Swimming Pool or Spa Greenhouse
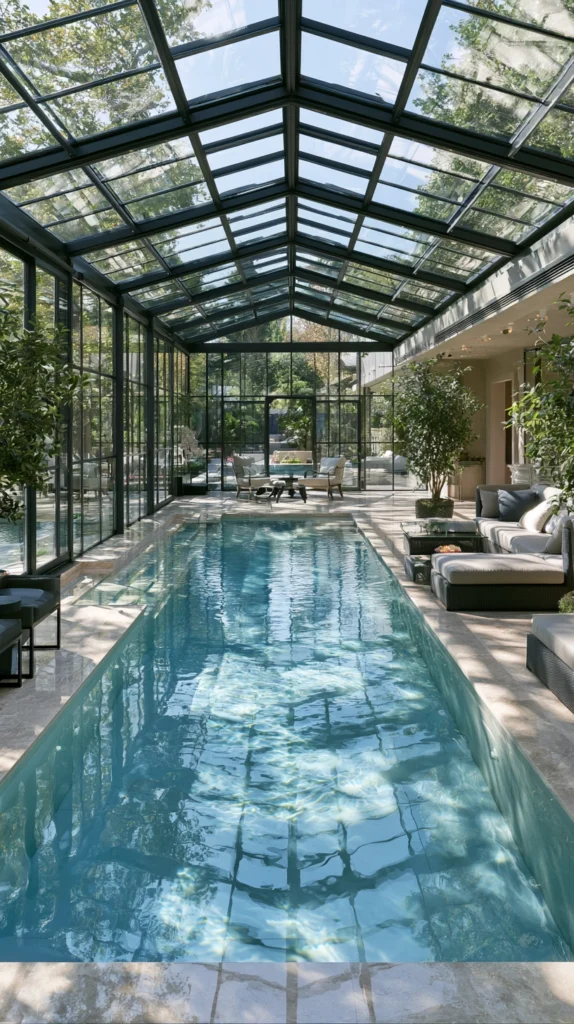
Budget: $20000 – $150000
A greenhouse enclosing an outdoor swimming pool or hot tub — extending the usable season of the pool from a few summer months to year-round availability, while providing the specific visual quality of swimming surrounded by growing plants and natural light — is the attached greenhouse at its most ambitious and its most genuinely transformative domestic scale. A pool greenhouse changes not only the usability of the pool but the entire character of the domestic outdoor experience.
A greenhouse enclosure for an existing outdoor pool — $20000 – $80000 depending on the pool’s dimensions and the specification of the enclosure. A combined pool and planting greenhouse designed as a single structure from the outset — $40000 – $150000 for a bespoke installation.
Building tip: Specify glazing and framing materials specifically rated for the chlorine-rich, high-humidity atmosphere of an indoor pool environment — standard greenhouse aluminium and standard glass sealants degrade significantly faster in pool enclosures than in standard greenhouse environments. Pool-rated glazing systems are available from specialist pool enclosure suppliers and are the correct specification for this specific application.
14. The Fully Integrated Greenhouse Home
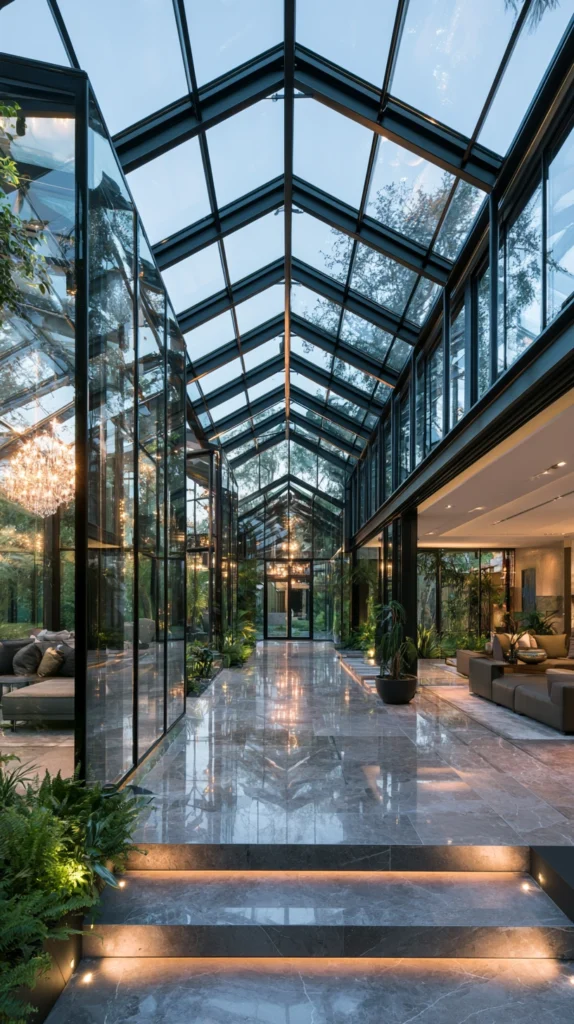
Budget: $30000 – $200000
The fully integrated greenhouse home — a house designed from the outset with greenhouse space woven through the living areas, with a central atrium greenhouse connecting all the main rooms, glazed plant walls between living spaces, an attached kitchen garden greenhouse, a heated tropical growing section accessible from the bedroom corridor, a dining greenhouse extension, and the specific quality of a home where the experience of growing plants is not a supplementary activity undertaken in a separate structure but a daily, constant, and integral quality of every hour spent in the building — is the architectural ambition that the attached greenhouse concept, at its most serious and its most fully realised, has always been reaching toward.
A central atrium greenhouse within or connecting to the main house structure — $30000 – $100000 depending on scale and specification. A complete architectural redesign incorporating greenhouse spaces throughout — $100000 – $200000 for a full bespoke project. A phased approach — beginning with one well-specified attached greenhouse and adding further connections and growing spaces over successive years — as the most achievable path toward this vision at the domestic scale.
Building tip: Approach the fully integrated greenhouse home as a long-term project rather than a single construction phase — identifying the structural connections and the design language at the outset, constructing the first greenhouse element to the highest possible specification, and planning each subsequent addition to the same standard and the same design language. A greenhouse home developed in phases over ten or fifteen years, each phase at full quality, is a significantly more achievable and ultimately more beautiful outcome than an attempt to realise the full vision in a single, compromised construction phase at insufficient budget.
The attached greenhouse, in every version and at every scale, represents the same fundamental domestic aspiration — the aspiration to live in closer, more daily, more genuinely inhabitable connection with the natural world than the standard domestic building type permits. It is the room that says that growing things are not a weekend activity conducted at the bottom of the garden but a daily, essential, and beautiful dimension of the life of a household that takes its relationship with the living world seriously.
Build it to the best standard the budget allows. Connect it to the house at the point of most daily traffic. Fill it with things that grow.
And then discover, as every person who has built one discovers, that the room you added to the house for the plants has become the room the people in the house love most.