7 Geometric Pool Ideas for a Modern Backyard
A kidney-shaped pool softens a yard. A geometric one structures it, turning the pool into an architectural anchor rather than a soft, freeform feature competing with the landscaping around it.
The tradeoff is that geometric pools demand more precision in both design and installation, since straight lines and sharp angles show every imperfection a curved edge would hide. Here are 7 directions, each with the real detail on layout, materials, and cost that separates a genuinely modern result from a rectangle with a fresh coat of plaster.
1. The Classic Rectangle With a Minimalist Deck
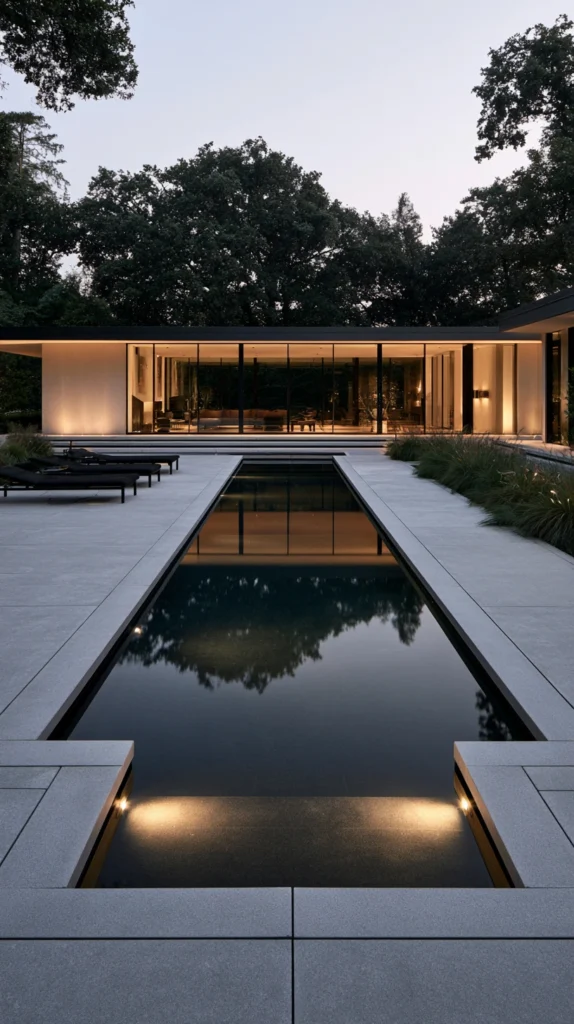
The simplest geometric form is often the most effective, especially when paired with restrained, uncluttered surrounding hardscaping.
Design details:
- Standard proportions run roughly 2:1 or 3:1 length to width, though narrower “lap pool” proportions closer to 4:1 read as more architectural
- Keep coping, the edge material around the pool’s perimeter, in a single continuous material and color rather than mixing stone types
- Use a dark plaster finish, like charcoal or slate gray, which reads as more modern than traditional bright blue and makes the water read as a reflective surface rather than a swimming pool in the traditional sense
- Pair with large-format concrete pavers for the deck, minimum 24×24 inches, since smaller pavers introduce visual clutter that works against the minimalist intent
- Orient the rectangle’s long axis to align with a major sightline from the home’s primary living space, since a pool viewed at an angle from the main window loses much of its architectural impact
Why simplicity works harder here than in other pool styles: A rectangle has no inherent visual interest of its own, meaning the material choices and surrounding landscaping carry the entire design, which is exactly why restraint in those choices matters more for this shape than any other on this list.
A common mistake to avoid: Adding decorative curved steps or a rounded entry point to an otherwise rectangular pool undermines the entire geometric effect — if steps are needed, keep them squared off and integrated into one full end of the pool rather than a curved intrusion into an otherwise clean shape.
Cost range: $55,000–$85,000 for a standard 15×30 foot rectangle with a dark plaster finish and large-format paver decking, varying significantly by region and site conditions.
2. An L-Shaped Pool Separating Lounge and Lap Zones
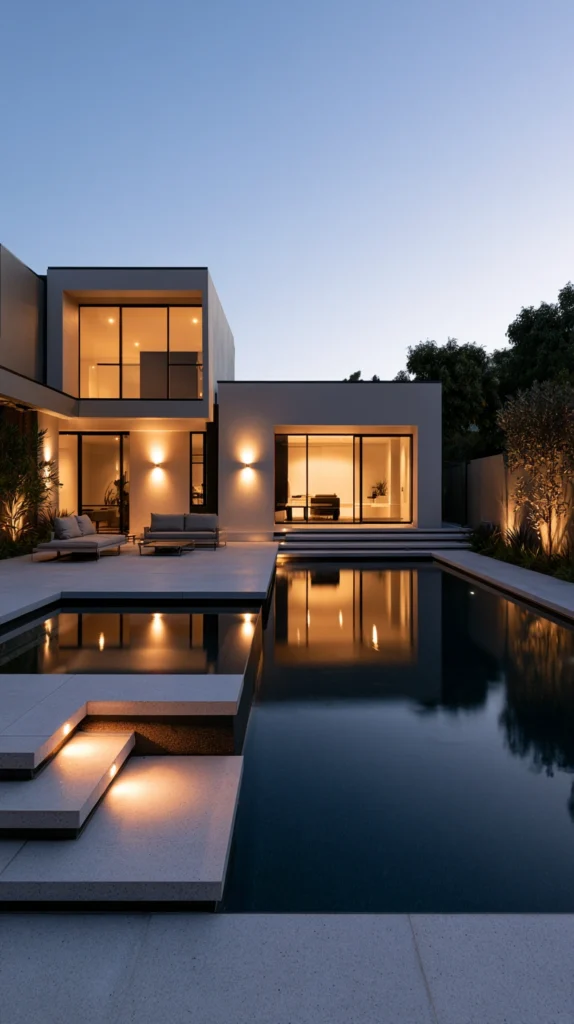
An L-shape creates two functionally distinct zones within a single pool, typically a shallower lounge area and a longer lap section, without needing two separate structures.
Design details:
- Size the lap leg to at least 30–40 feet if genuine lap swimming is a priority, since shorter lengths don’t allow for meaningful stroke count before a turn
- Keep the lounge leg shallower, generally 3.5–4.5 feet, distinct from the lap section’s more standard 4.5–6 foot depth
- Position the inside corner of the L to align with an existing structural element, like a covered patio corner, so the pool’s shape feels architecturally connected to the home rather than arbitrarily placed
- Add a step or slight elevation change at the junction between the two legs, both as a visual cue separating the zones and a practical safety marker for the depth transition
Why this shape solves a real functional problem: Most backyard pools serve two conflicting purposes, actual exercise swimming and casual lounging, and a single rectangular or freeform shape forces a compromise between the two. The L-shape genuinely accommodates both without either function crowding the other.
Cost range: $70,000–$110,000, generally higher than a simple rectangle due to the additional corner construction and the total surface area typically involved in accommodating two distinct zones.
3. A Square Plunge Pool for Small Backyards
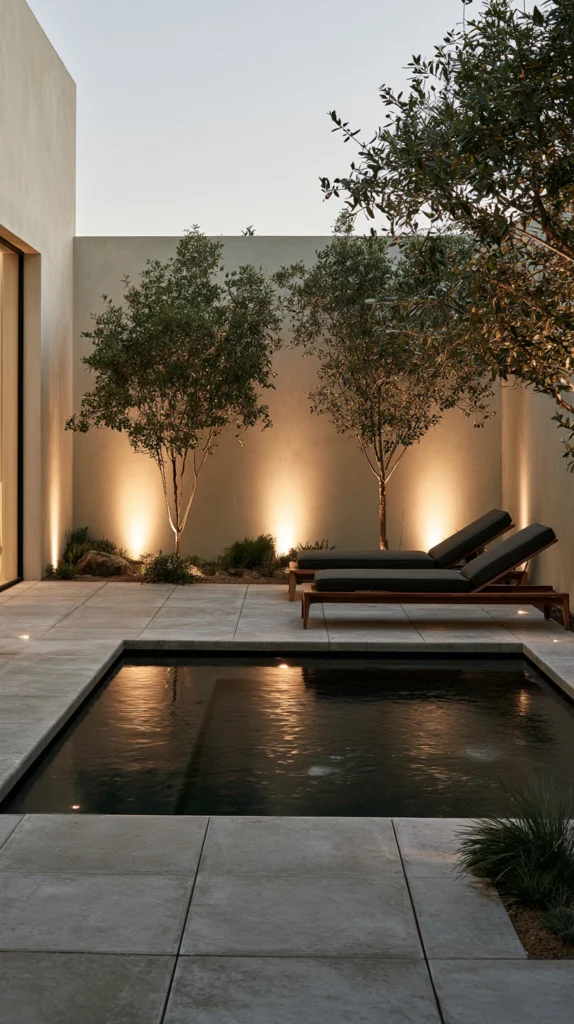
For smaller lots where a full-size pool isn’t realistic, a square plunge pool delivers the geometric, architectural look in a genuinely compact footprint.
Design details:
- Standard plunge pool dimensions run 10×10 to 14×14 feet, small enough to fit most urban or small suburban backyards
- Depth typically stays consistent throughout, usually 4–5 feet, rather than the graduated depth of a full-size pool, simplifying both construction and the visual profile
- Pair with a raised, uniform coping detail, since a small pool’s edge treatment reads as a much larger proportion of the overall visual than it does on a larger pool
- Consider an integrated bench seat along one or two interior walls, which adds functional lounging space without expanding the pool’s actual footprint
Why square specifically outperforms rectangular at this scale: At very small dimensions, a rectangle’s proportions can start to look more like an oversized bathtub than an architectural feature, while a true square holds a more balanced, intentional geometric presence even at a compact size.
Cost range: $35,000–$55,000, the most affordable option on this list due to the significantly reduced excavation and total water volume compared to a full-size pool.
4. A Pool With an Integrated Raised Spa at One Corner
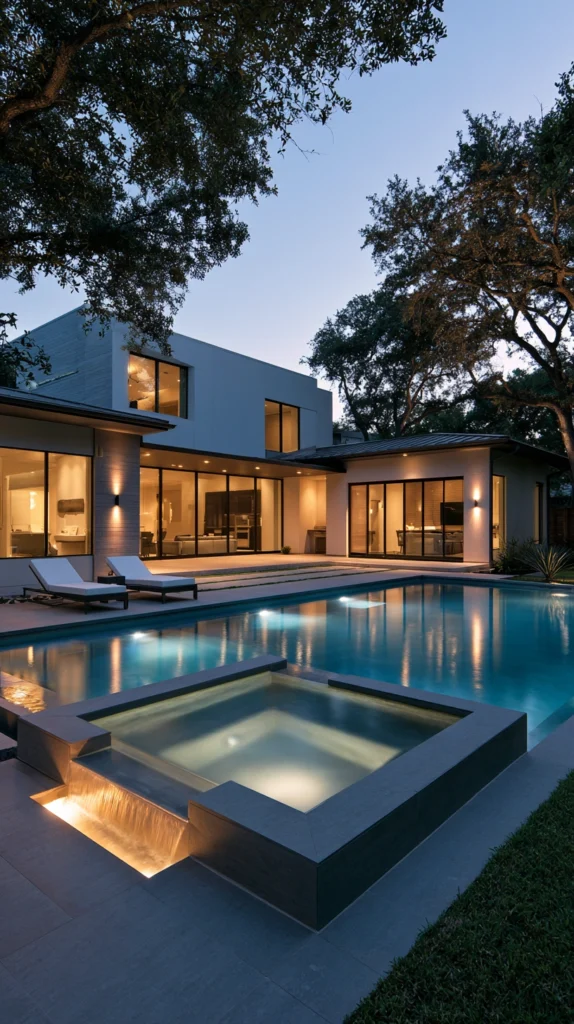
Rather than a separate freestanding spa, integrating a raised square or rectangular spa directly into one corner of a geometric pool creates a single cohesive structure rather than two competing forms.
Design details:
- Position the spa at a corner rather than the center of a long edge, which reads as more architecturally intentional and avoids interrupting a clean straight pool edge
- Raise the spa 12–18 inches above the pool’s water line, allowing water to spill over a shared edge into the pool below, a detail that reads as considerably more upscale than two separate, unconnected water features
- Match the spa’s exact geometric language to the pool itself, a square spa with a square pool, rather than mixing a curved spa onto an angular pool
- Include separate heating and filtration systems for the spa specifically, since sharing a single system with the main pool limits how independently each can be used and maintained at different temperatures
- Size the spa for realistic use, generally a minimum 6×6 feet for four adults, since undersized integrated spas often go underused compared to their construction cost
Why the spill-over detail matters specifically: The visual and audible effect of water spilling from a raised spa into the pool below does more to signal a considered, higher-end design than almost any other single feature on this list, and it’s a detail unique to integrated designs that a separate standalone spa simply can’t replicate.
A planning note on year-round use: In colder climates, confirm the spa’s heating system can operate independently of the main pool’s seasonal shutdown schedule, since a genuinely useful integrated spa should extend usability into cooler months even when the main pool itself isn’t in regular use.
Cost range: $95,000–$140,000, reflecting both the additional structural complexity and the separate mechanical systems required for independent spa operation.
5. A Pool With a Geometric Tanning Ledge
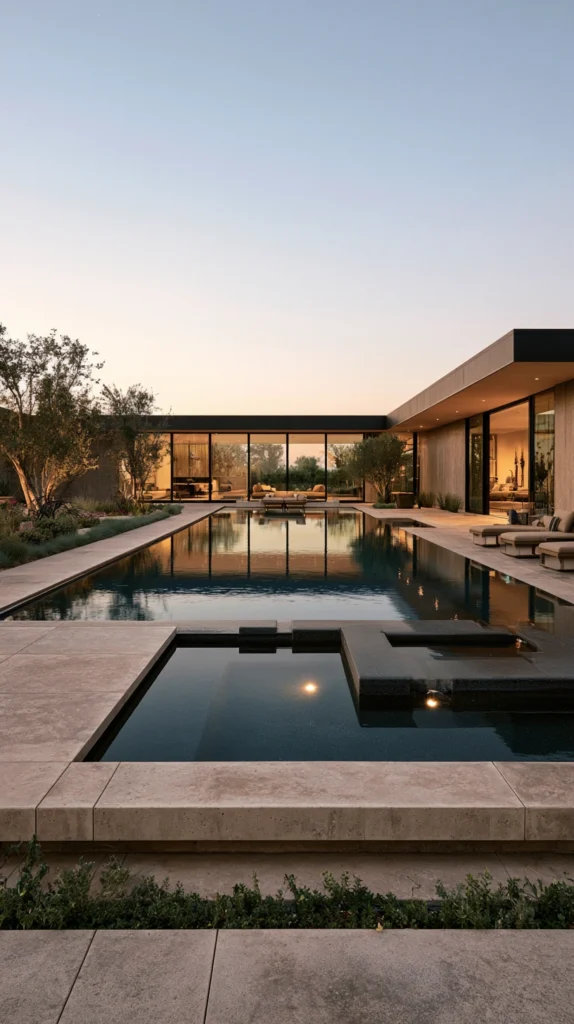
A tanning ledge, a shallow, wide shelf typically 6–12 inches deep, extends the pool’s usable space beyond just swimming and adds a genuinely distinct geometric element when designed as its own defined shape rather than a simple curved step.
Design details:
- Design the ledge as its own rectangular or square extension off the main pool body, rather than a rounded shelf blending into the main pool’s edge
- Size the ledge at minimum 6×10 feet if it needs to accommodate multiple loungers, since anything smaller limits it to a single chair
- Use a slightly different tile or plaster color on the ledge specifically, creating visual definition between the shallow lounging area and the deeper swimming zone
- Position umbrellas or shade sails specifically anchored at the ledge’s outer corners, since this shallow area sees the most direct sun exposure and prolonged use
Why a defined geometric ledge outperforms a curved one: A curved tanning shelf blending seamlessly into the pool’s main body reads as an afterthought or a builder’s default feature, while a distinctly shaped, separately defined ledge reads as an intentional design decision integrated into the pool’s overall geometric language.
Cost range: $10,000–$20,000 added to a base pool cost, depending on ledge size and any additional tile or plaster detailing.
6. A Negative-Edge Pool With a Single Clean Sightline
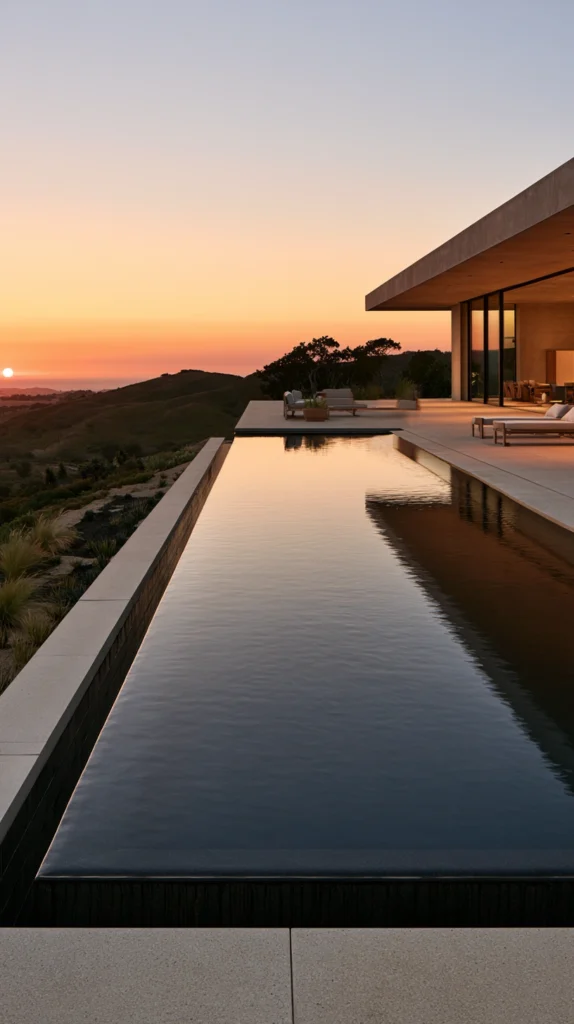
A negative edge, sometimes called an infinity edge, creates a dramatic visual effect where water appears to disappear over one edge, and pairing this feature with strictly geometric pool lines maximizes the architectural impact.
Design details:
- Position the negative edge on the side of the pool facing the property’s best view or sightline, since the entire point of this feature is visual impact toward a specific direction
- Keep the remaining three sides of the pool in strict straight lines and sharp corners, since a negative edge combined with curved surrounding edges dilutes the clean, architectural effect
- Budget for a substantial catch basin system below the negative edge, which recirculates the overflowing water and requires more significant excavation and engineering than a standard pool edge
- Confirm your specific site’s elevation drop is sufficient to support a negative edge design, since this feature depends on a genuine grade change and doesn’t translate well to a perfectly flat lot
- Work with a structural engineer in addition to your pool designer for this specific feature, since the wall supporting a negative edge carries significant water pressure and needs proper reinforcement beyond standard pool wall specifications
Why site conditions matter more here than on any other idea in this list: Unlike the other six ideas, which can be adapted to nearly any reasonably sized flat lot, a negative edge specifically requires an elevation change or a retained slope to achieve its visual effect, making this the one idea on this list where site topography, not just budget, determines feasibility.
A note on the sound of the feature: The audible trickle of water flowing continuously over a negative edge is a genuine design element in its own right, and it’s worth experiencing an existing negative edge pool in person before committing, since some homeowners find the sound relaxing while others find a large, loud edge more disruptive than expected for everyday backyard use.
Cost range: $130,000–$200,000+, reflecting the significant engineering, excavation, and catch basin infrastructure required, making this consistently the highest-cost option among standard geometric pool designs.
7. A Series of Connected Square Pools Instead of One Large Pool
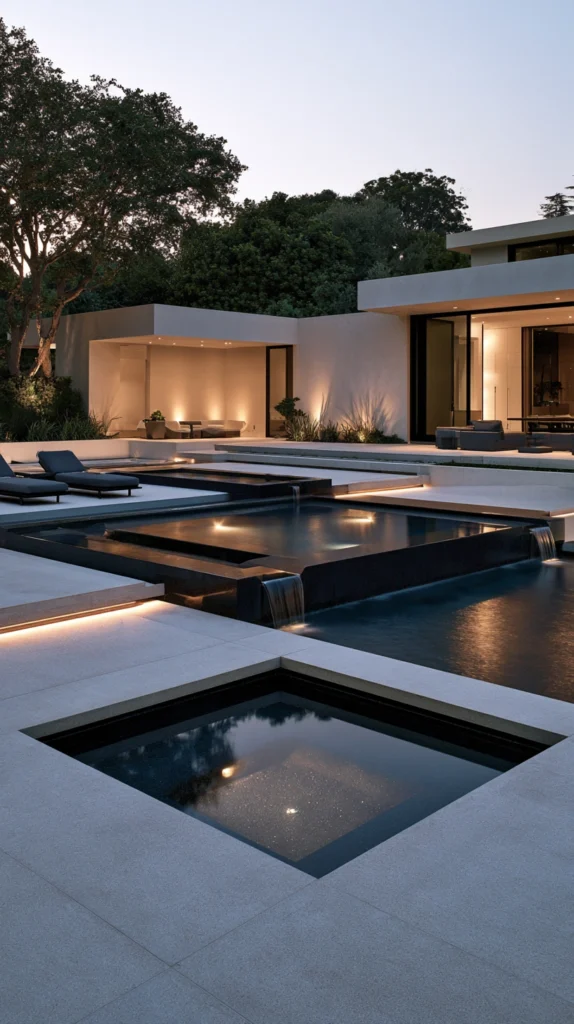
Rather than a single pool, some modern geometric designs use two or three connected square or rectangular pools at slightly different levels, creating a stepped, architectural water feature across a sloped or tiered backyard.
Design details:
- Connect pools with a shared spillway or small waterfall edge between each level, similar in concept to the integrated spa spillover but applied across full pool sections rather than just a spa
- Vary the function of each connected pool section, like a shallow wading pool at the top level transitioning to a deeper swimming pool below
- Keep all sections in the same strict geometric language, matching square-to-square or rectangle-to-rectangle rather than mixing shapes across the connected series
- Plan mechanical systems carefully with a pool designer experienced specifically in multi-level installations, since water circulation across connected, differently elevated bodies of water is considerably more complex than a single pool system
- Consider whether each level needs independent shutoff capability, since a multi-level system where one section requires maintenance shouldn’t necessarily force the entire connected series out of use
Why this works specifically on sloped lots: Rather than fighting a sloped backyard with extensive grading and retaining walls to create one flat pool area, this approach uses the existing slope as a design feature, turning what’s often considered a difficult site condition into the defining characteristic of the finished pool design.
A realistic expectation on timeline: Multi-level connected pools take meaningfully longer to design and build than any other option on this list, often 6–9 months from design approval to completion compared to 3–4 months for a standard single-level geometric pool, given the additional engineering and sequential construction phases required.
Cost range: $150,000–$250,000+, the highest-cost and most structurally complex option on this list, reflecting the multiple separate pool structures, connecting features, and specialized engineering required.
Matching an Idea to Your Actual Lot
Not every idea suits every backyard, and site conditions narrow the realistic choices faster than budget alone.
- Small urban lots: the square plunge pool is often the only geometric option that genuinely fits without overwhelming the available space
- Standard flat suburban lots: the classic rectangle, L-shape, integrated spa, and tanning ledge ideas all work well without requiring unusual site conditions
- Sloped or elevated lots: the negative edge and connected multi-level pools specifically take advantage of a grade change that flat-lot designs can’t utilize
- Lots with an existing structural corner, like a covered patio: the L-shape design specifically benefits from aligning with that existing architectural line
Material and Finish Choices That Reinforce the Geometric Look
Beyond the pool’s shape itself, a few material decisions consistently separate a genuinely modern geometric pool from a standard build with straight edges.
- Dark plaster or pebble finishes, in charcoal, black, or deep slate tones, read as more architectural than traditional bright blue or aqua finishes, since dark water reads as a reflective plane rather than a conventional swimming pool
- Large-format tile or paver coping, minimum 24 inches per side, keeps the perimeter detailing visually calm and consistent with the pool’s own clean lines
- A single consistent material palette across coping, decking, and any surrounding walls avoids the visual clutter that undermines an otherwise well-executed geometric design
- Minimal or no water features, like scuppers or bubblers, unless they’re specifically integrated into the geometric language, since decorative curved water features often clash with strict architectural lines elsewhere in the design
Maintenance Considerations Specific to Geometric Designs
A few practical factors differ between geometric and freeform pool maintenance, worth understanding before committing to a specific design.
- Sharp interior corners collect debris more readily than a curved pool’s continuous walls, meaning slightly more frequent manual brushing in corner areas
- Dark plaster finishes show mineral scaling and calcium deposits more visibly than lighter colors, so water chemistry balance matters more for maintaining the intended aesthetic
- Raised spa and multi-level features involve more mechanical components, meaning more potential points of maintenance compared to a single-level pool with one filtration system
- Negative edge catch basins require periodic cleaning and debris removal beyond standard pool maintenance, since leaves and debris collect in the lower basin as water recirculates
A geometric pool’s real advantage over a freeform design isn’t just visual style. It’s that straight lines and defined shapes connect more naturally to a home’s existing architecture, turning the pool into an extension of the house’s design language rather than a separate, disconnected feature dropped into the yard afterward.